Key Takeaways
| Question | Answer |
|---|---|
| Should you rebuild or renovate? | Depends on foundation condition, structural integrity, and how much you want to change |
| What determines rebuild vs renovation? | Foundation damage, load-bearing wall condition, electrical/plumbing age, and scope of changes |
| Average timeline for knockdown rebuild | 12-18 months from approval to completion |
| Critical first step | Professional structural assessment by licensed engineers |
| Main cost factors | Foundation work, material choices, scope of mechanical systems, permit fees |
| Building code requirements | Must meet current Dubai Municipality standards regardless of original build date |
Old Villas Break Down—The Real Story
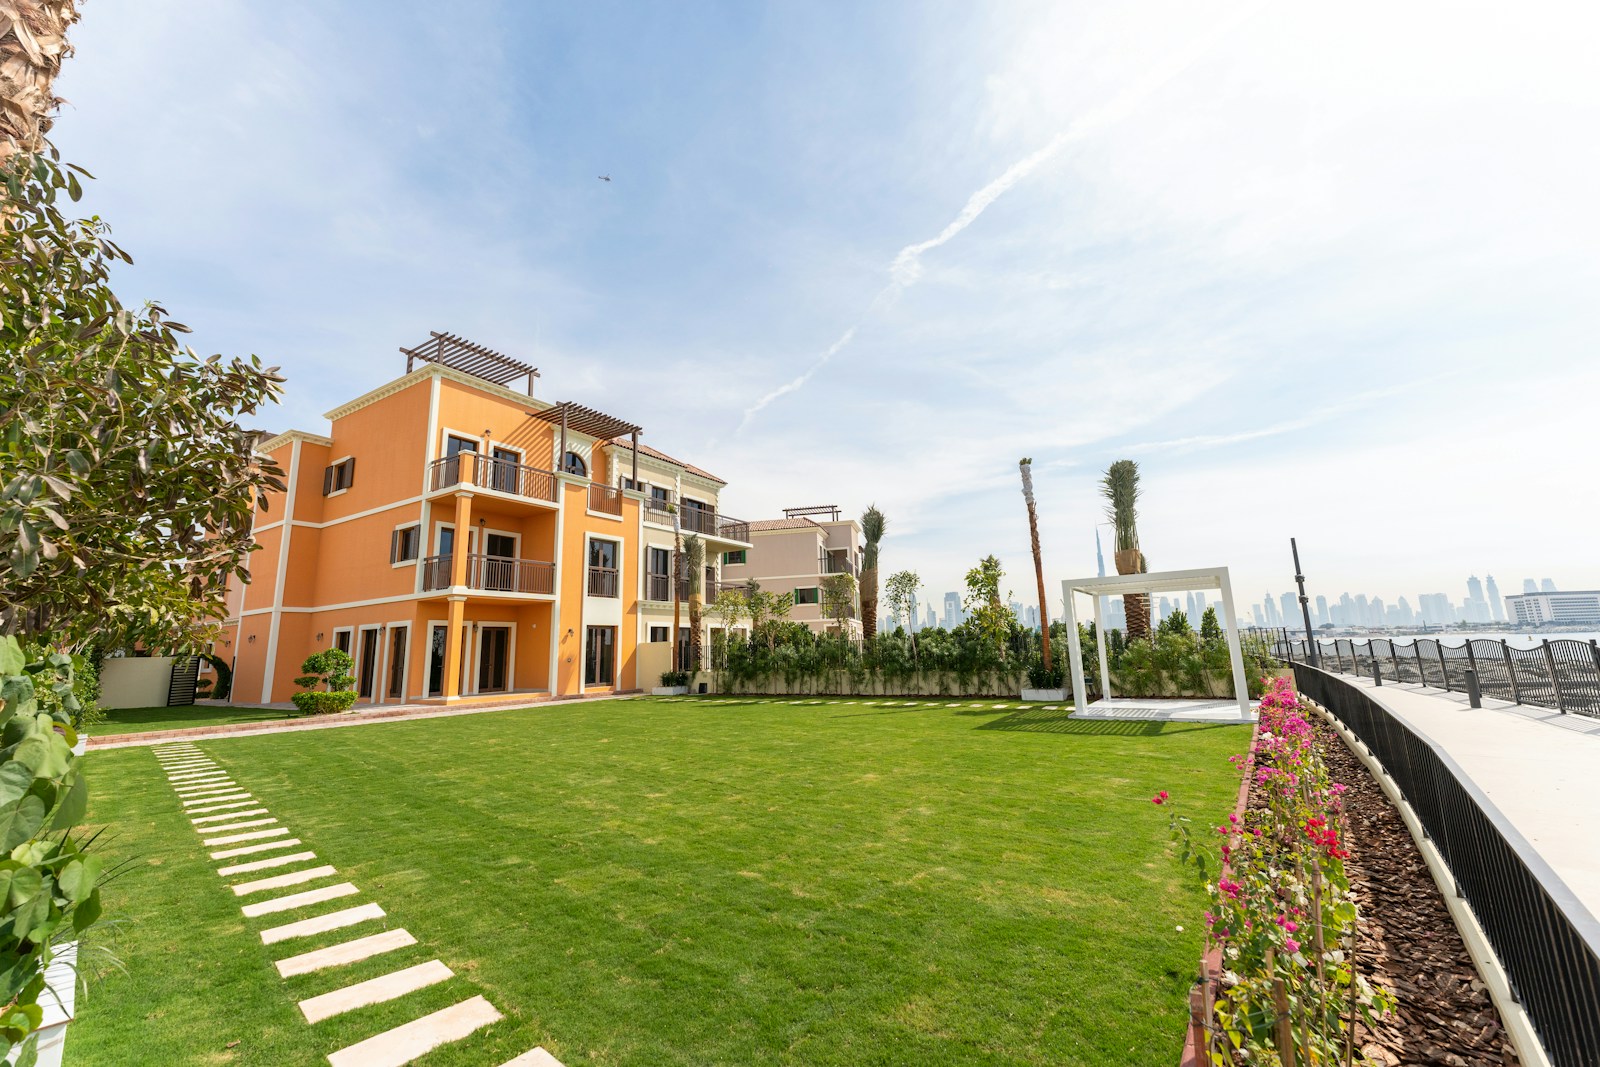
Villas built in Dubai thirty years ago weren’t constructed for how people live now. The concrete cracks. The electrical systems can’t handle modern loads. Plumbing rusts through. Air conditioning units work overtime because insulation standards didn’t exist back then.
Many Emirati families inherited these properties. The structures sit on valuable land in established neighborhoods. Jumeirah. Al Barsha. Umm Suqeim. The location works. The building doesn’t.
The roofs leak during rare rain. Bathrooms need constant repairs. Kitchen layouts make no sense for larger families. Living spaces feel cramped because rooms were smaller decades ago. Parking barely fits two cars when families own four or five.
Some foundations shifted. Dubai’s soil conditions cause settlement over time. Cracks appear in walls. Doors don’t close properly. Windows stick. These aren’t cosmetic issues—they signal deeper structural problems that paint and plaster won’t fix.
Modern building codes require different standards. Fire safety systems. Disabled access. Energy efficiency measures. Older villas can’t meet these requirements without major intervention. Villa renovation in Dubai projects often uncover problems that make partial fixes impractical.
Knockdown Versus Heavy Renovation: Which Path Makes Sense
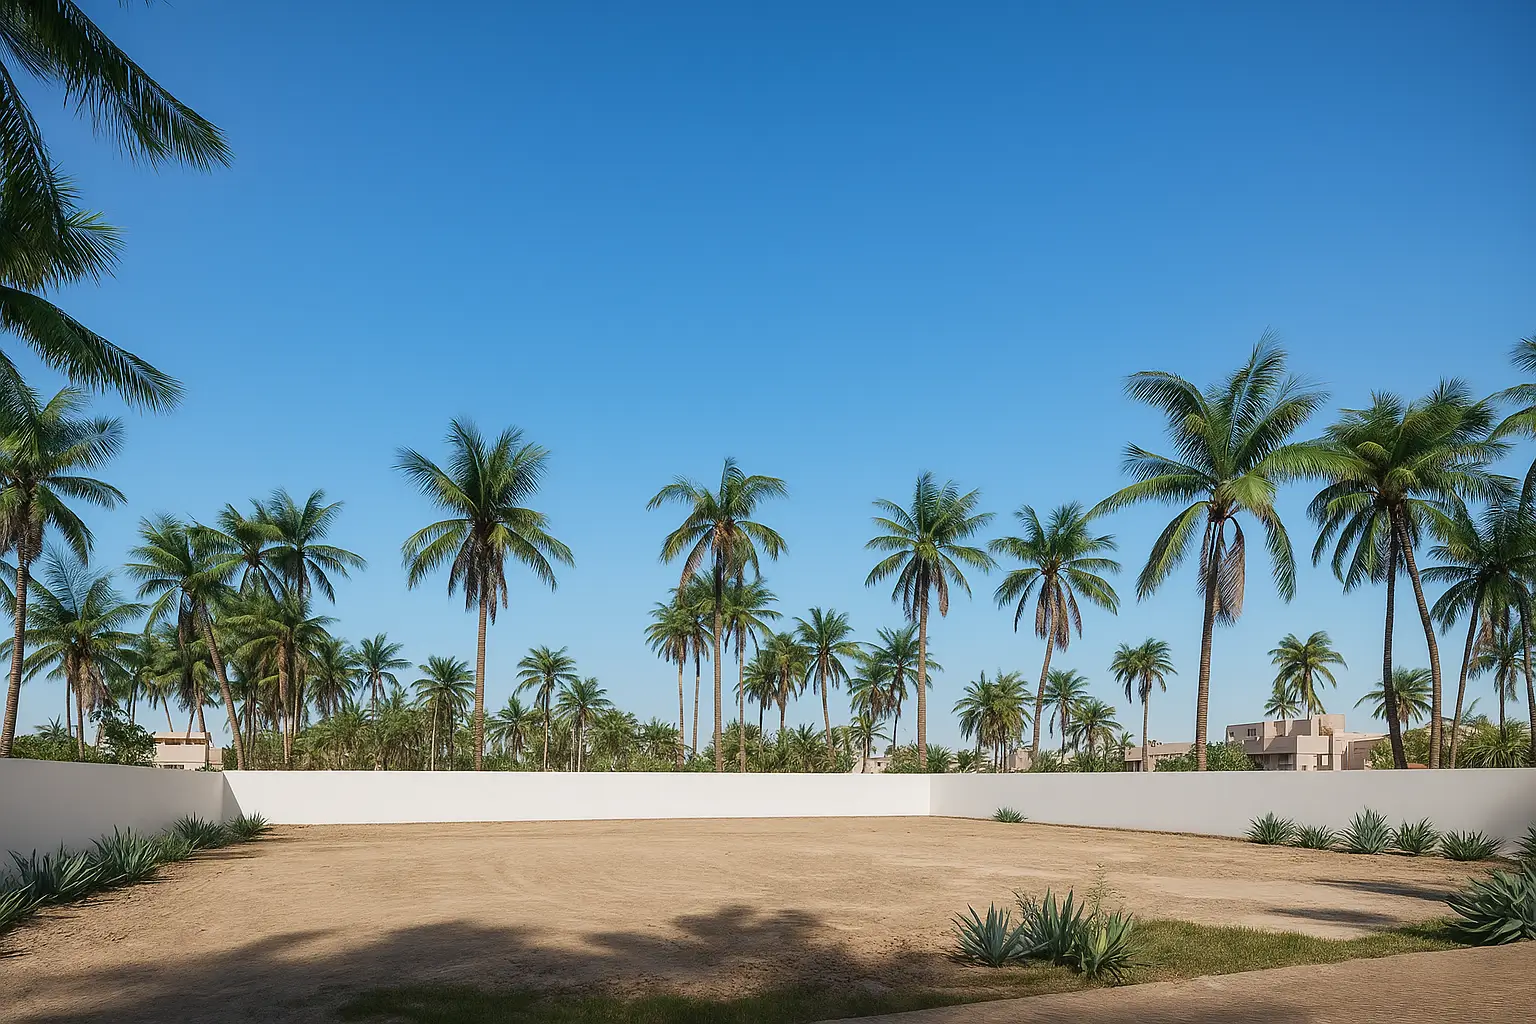
The decision comes down to math and structural reality. Engineers assess the existing structure. They measure. They test. They deliver facts.
Knockdown makes sense when:
- Foundation damage exceeds 30% of the structure
- Load-bearing walls need replacement
- Electrical and plumbing systems require complete overhaul
- Floor plan changes require removing multiple structural walls
- Building height or footprint needs to change
- Existing structure can’t support additional floors
Heavy renovation works when:
- Foundation remains solid with minimal cracking
- Main structural frame is sound
- Floor plan can work with minor modifications
- Mechanical systems need updating but routing paths exist
- Budget constraints make rebuild prohibitive
- Timeline pressure requires faster completion
A custom villa architecture project starts fresh. You get exactly what you want. Modern materials. Current codes. Proper insulation. Smart home wiring. Efficient HVAC systems.
Renovation locks you into existing constraints. Load-bearing walls stay. Room sizes have limits. Ceiling heights can’t change much. Plumbing stacks determine bathroom locations. These restrictions add up.
The financial calculation isn’t obvious. Renovation sounds cheaper. It often isn’t. Hidden problems emerge during demolition. Asbestos removal. Structural reinforcement. Bringing old systems to code. Costs pile up. The final bill approaches knockdown numbers but delivers a compromised result.
Structural Checks Before Any Hammer Swings
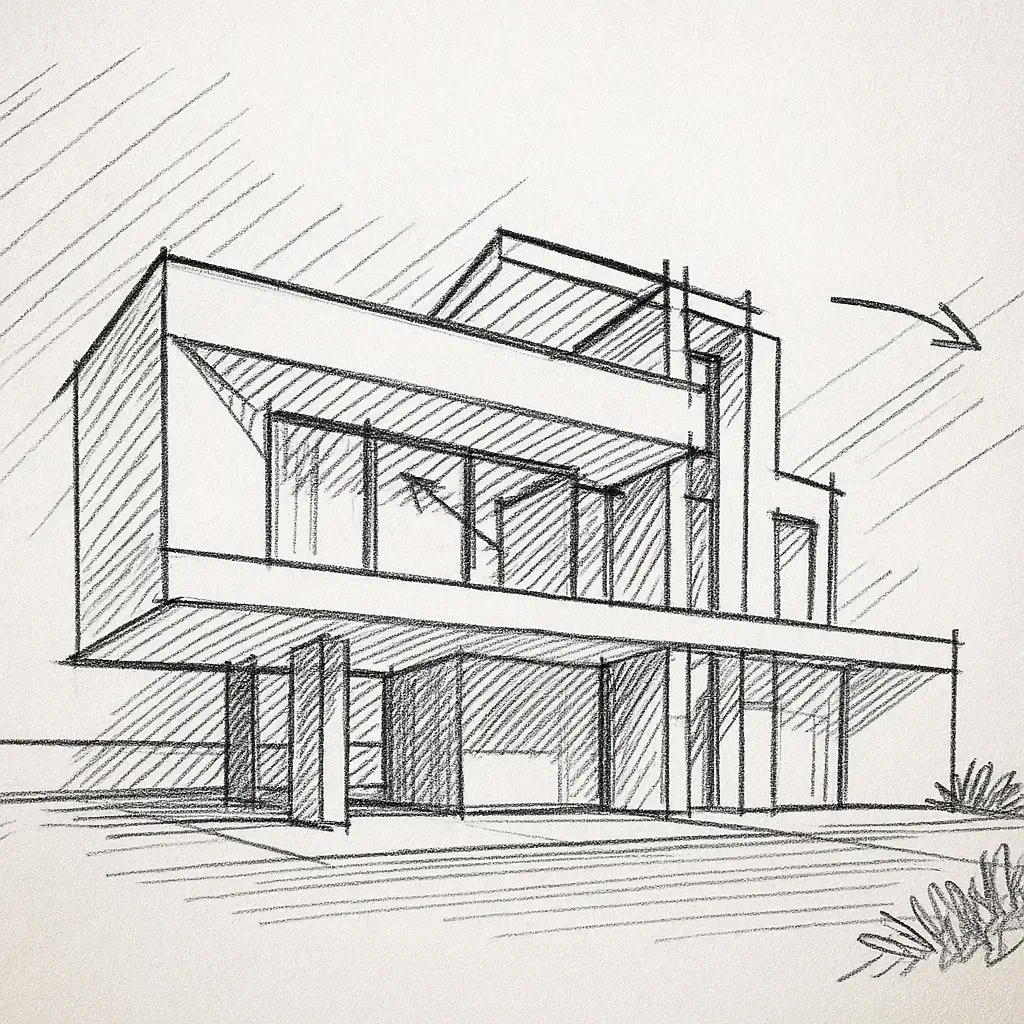
Licensed structural engineers conduct the assessment. They don’t guess. They measure deflection. Test concrete strength. Check rebar placement and condition. Examine foundation settlement patterns.
The inspection covers specific elements:
- Foundation integrity: Cracks, settlement, load distribution, soil stability underneath
- Structural frame: Column plumbness, beam deflection, connection points, rust on steel elements
- Load-bearing walls: Vertical and horizontal cracking patterns, moisture damage, material deterioration
- Floor systems: Sagging, bounce, cracking in slabs, adequacy for current loads
- Roof structure: Rafter condition, deck integrity, water damage, load capacity for solar panels
Engineers use core samples from concrete. They test compression strength. Original construction used different concrete mixes. Standards changed. Some old concrete doesn’t meet current requirements for load-bearing capacity.
They check for reinforcement corrosion. Dubai’s coastal environment causes steel to rust inside concrete. Chloride from humid air penetrates. Rebar expands when it corrodes. Concrete cracks and spalls. The structural capacity drops.
The report states facts. It quantifies remaining structural life. It estimates costs for repairs or reinforcement. It provides data for the rebuild versus renovate decision. Architectural consultants in Dubai use these reports to advise on feasibility and approach.
Meeting Today’s Building Standards in Dubai
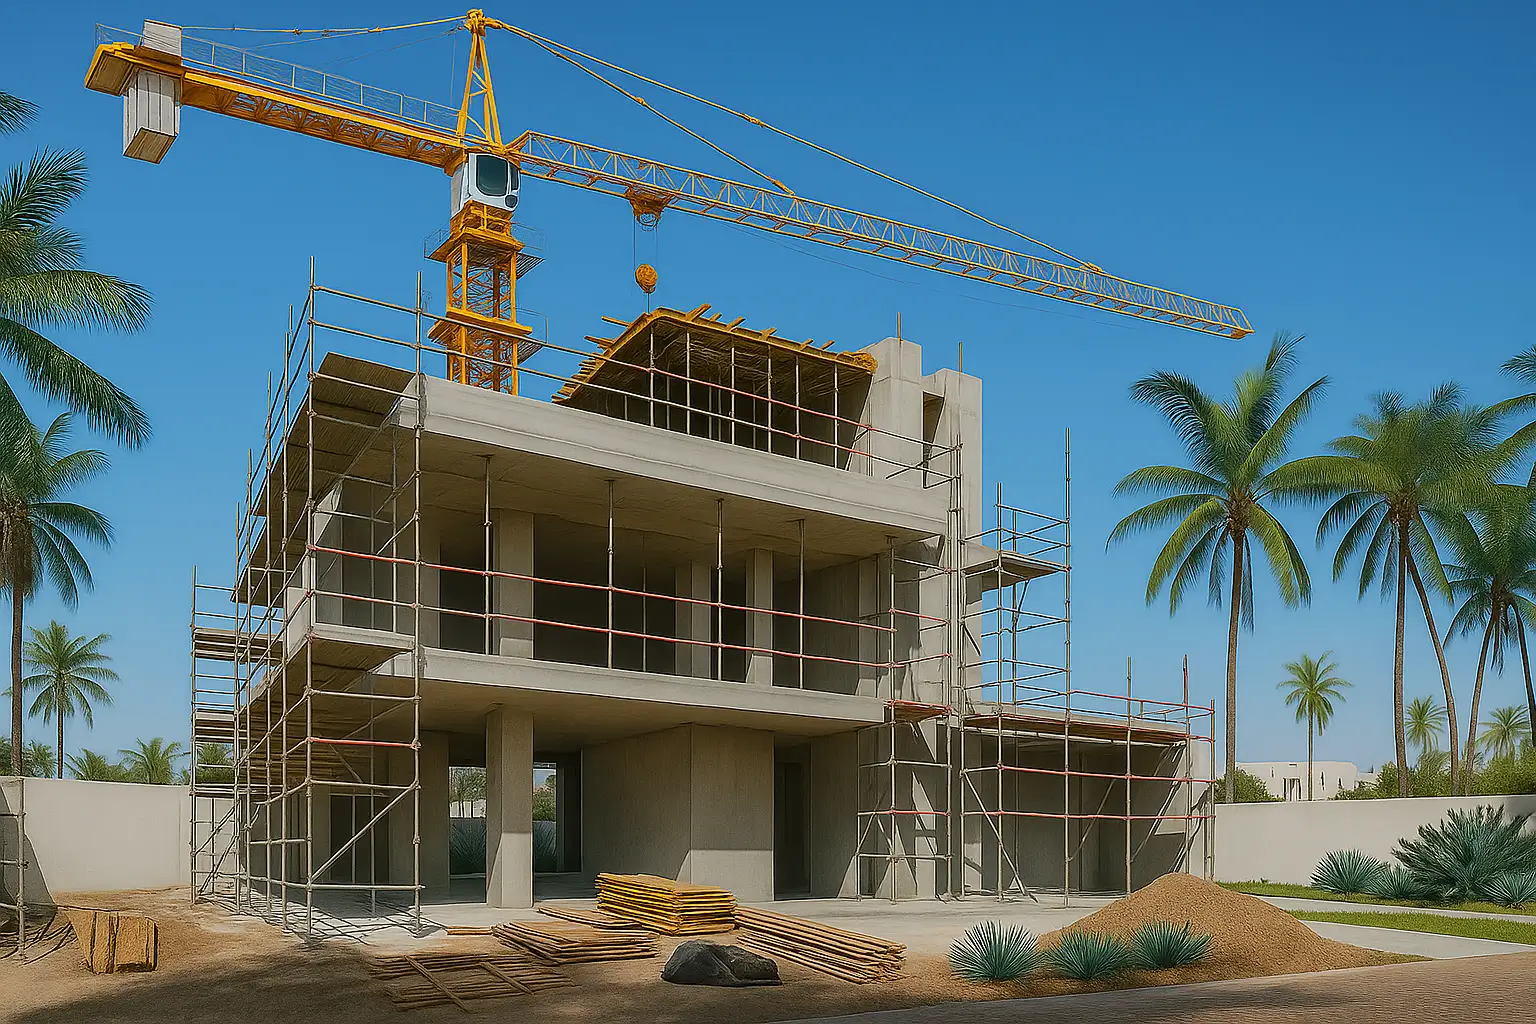
Dubai Municipality doesn’t grandfather old structures. Any major work triggers current code compliance. The requirements cover multiple systems and aspects of the building.
Energy Efficiency Requirements:
- Wall insulation values: R-13 minimum for external walls
- Roof insulation: R-30 or higher
- Window performance: U-factor below 0.40 for glazing
- HVAC efficiency: SEER ratings above 14 for cooling systems
- Solar water heating: Required for pools and domestic hot water
- LED lighting: Mandatory for common areas and external lighting
Fire Safety Standards:
- Fire-rated doors: 60-minute rating for certain locations
- Smoke detection: Interconnected system throughout the villa
- Fire extinguisher placement: Per Dubai Civil Defense specifications
- Emergency egress: Two means of escape from upper floors
- Fire-resistant materials: For cladding and interior finishes
Structural Requirements:
- Seismic design: Despite low seismic activity, base standards apply
- Wind loads: Calculations for Dubai’s wind conditions
- Foundation depth: Based on current soil analysis
- Concrete strength: Minimum 30 MPa for structural elements
Old villas meet none of these standards. Bringing them into compliance during renovation costs substantial money. Every wall you open requires bringing that section to code. Touch the electrical panel—the whole system needs upgrading. Replace one window—all windows must meet thermal standards.
Residential architecture in Dubai follows these codes from the start. New builds incorporate requirements during design. Costs get estimated accurately. No surprises during construction.
The Timeline: What Emirati Homeowners Actually Face
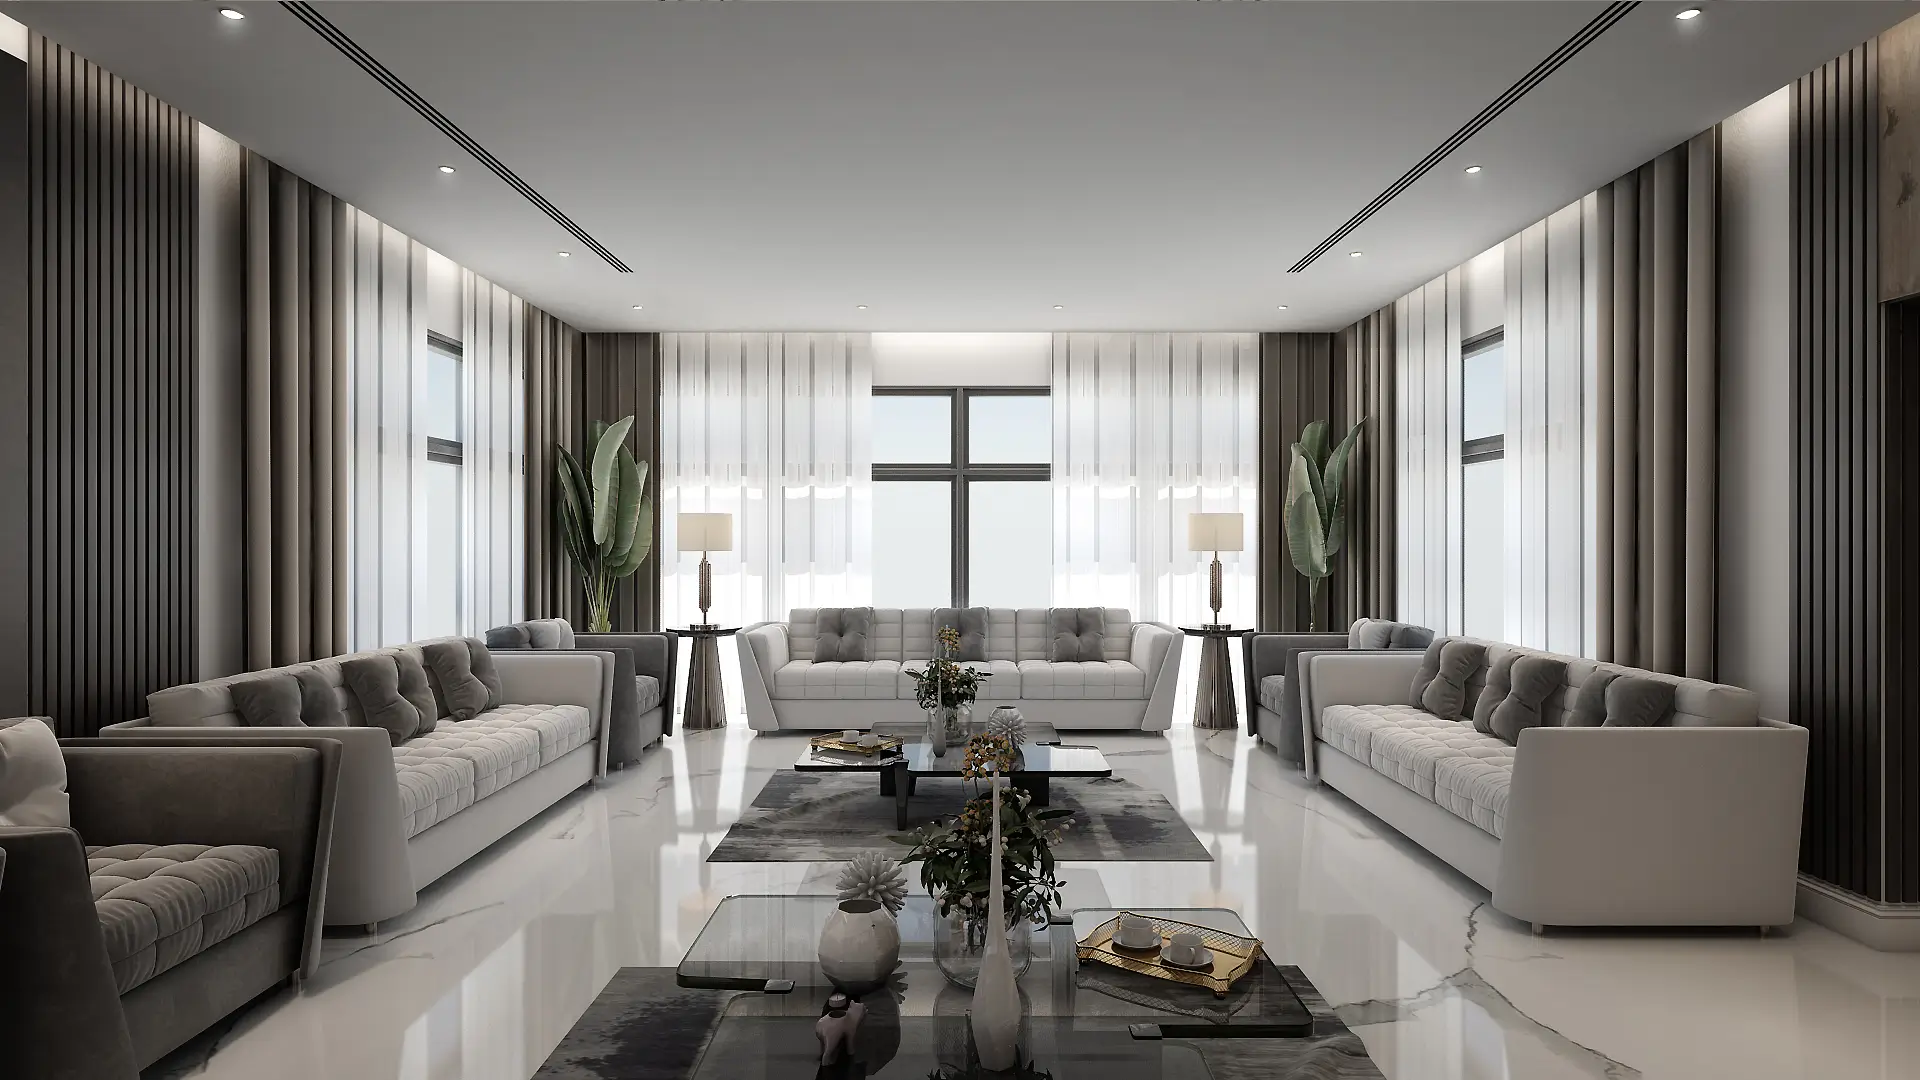
Rebuilding a villa in Dubai takes time. Bureaucracy exists. Multiple approvals happen in sequence. Construction phases can’t skip ahead.
Phase-by-phase timeline:
| Phase | Duration | Key Activities |
|---|---|---|
| Structural Assessment | 2-3 weeks | Engineering survey, soil testing, report preparation |
| Design Development | 8-12 weeks | Architectural plans, MEP design, interior layouts |
| Municipality Approval | 6-10 weeks | Plan submission, review cycles, revision requests |
| Demolition | 2-4 weeks | Existing structure removal, site clearing, waste disposal |
| Foundation Work | 4-6 weeks | Excavation, reinforcement, pouring, curing time |
| Structure Construction | 16-24 weeks | Columns, beams, slabs, roof structure |
| MEP Rough-in | 8-12 weeks | Electrical conduit, plumbing pipes, HVAC ducts |
| Finishes | 12-16 weeks | Flooring, walls, ceilings, fixtures, cabinetry |
| Final Inspections | 2-4 weeks | Municipality checks, corrections, certificate issuance |
Renovation timelines seem shorter. They aren’t predictable. Hidden problems cause delays. Asbestos discovered. Structural damage worse than expected. Materials unavailable because specifications changed mid-project. The schedule stretches. Occupants can’t move in. Costs increase.
Weather affects timelines. Summer heat slows concrete curing. Sandstorms halt exterior work. Rare rain delays foundation pours. Architectural project management in Dubai accounts for these variables but can’t eliminate them.
Cost Breakdown Without the Sales Pitch
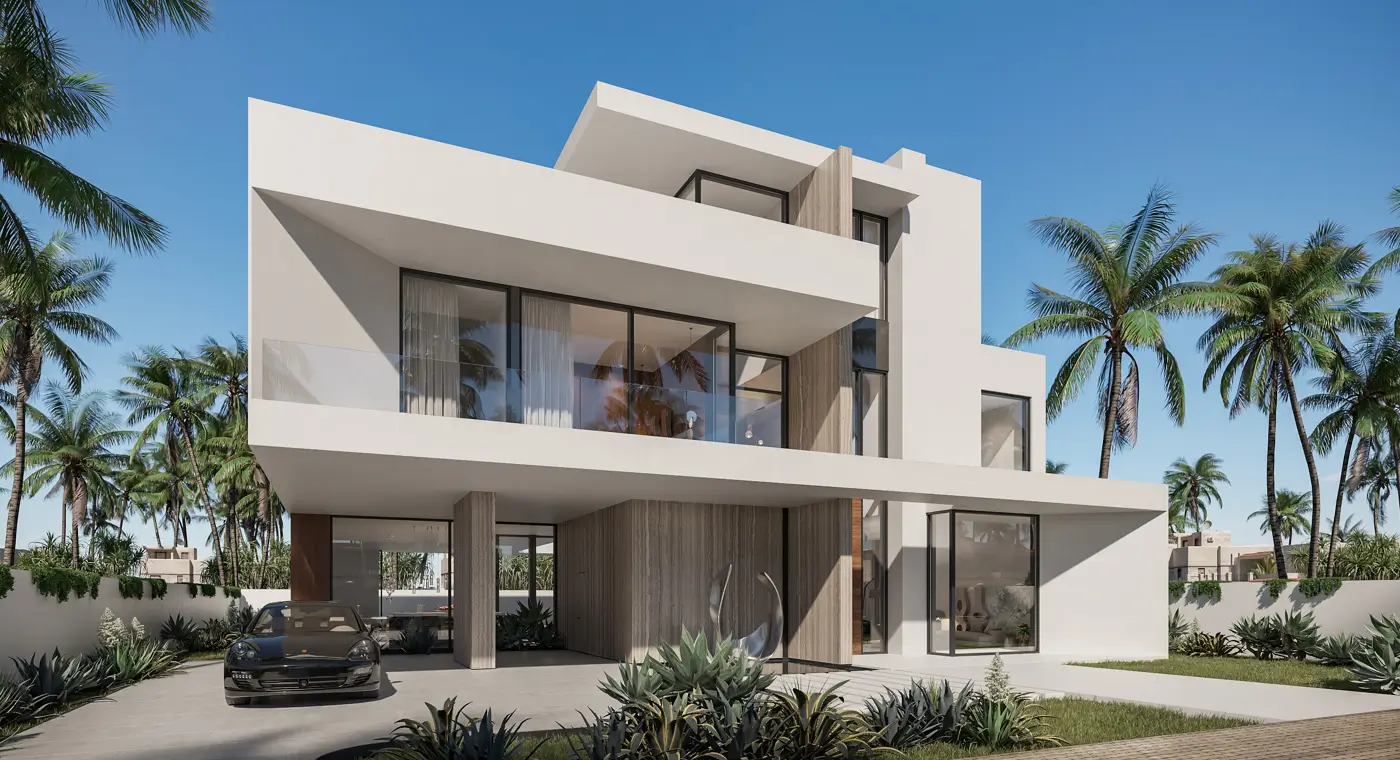
Numbers matter. Emirati homeowners need real figures, not ranges so wide they mean nothing.
Knockdown and rebuild costs per square meter:
- Basic specifications: AED 2,200 – 2,800/sqm (standard finishes, functional design)
- Mid-range specifications: AED 2,800 – 3,800/sqm (good finishes, some custom elements)
- High-end specifications: AED 3,800 – 5,500/sqm (premium finishes, custom everything)
These numbers include structure, MEP systems, finishes, and basic fixtures. They don’t include furniture, landscaping, or loose items.
Additional costs that get forgotten:
- Demolition: AED 80-120 per sqm of existing structure
- Municipality fees: 2.5-3.5% of total construction value
- Design fees: 5-8% of construction cost for full architectural services
- Temporary housing: 12-18 months of rent elsewhere
- Storage: For furniture and belongings during construction
- Utility connections: New service installations and deposits
Renovation costs per square meter:
- Light renovation: AED 800 – 1,200/sqm (cosmetic updates, no structural work)
- Medium renovation: AED 1,400 – 2,200/sqm (some structural changes, system updates)
- Heavy renovation: AED 2,000 – 3,200/sqm (major structural work, complete system replacement)
Heavy renovation approaches rebuild costs but delivers less. The structure remains old. Systems get patched into old routing. Compromises happen everywhere. Architecture design fees in Dubai reflect the complexity—renovation often costs more per square meter to design than new builds because of existing condition variables.
Working With Architecture Firms That Understand Emirati Needs
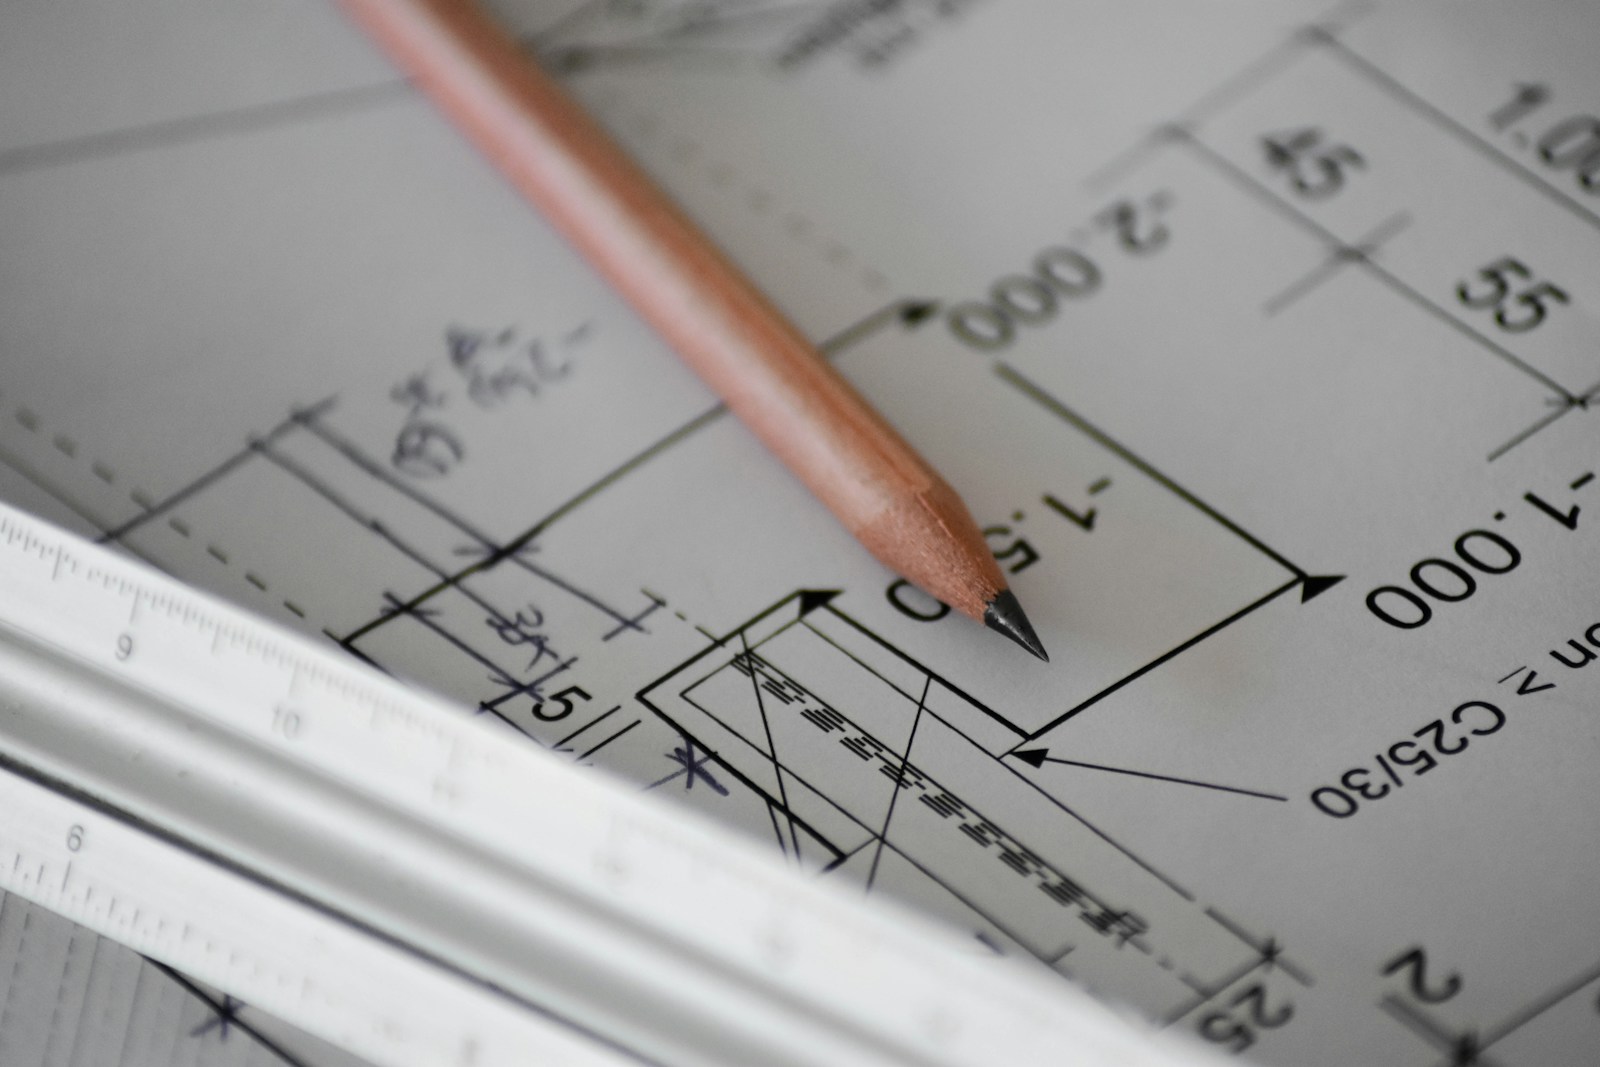
Emirati families have specific requirements. Majlis spaces. Separate family and guest areas. Prayer rooms. Large kitchens for extended family gatherings. Staff quarters. Multiple guest rooms. Covered parking for several vehicles.
Custom villa architecture for Emirati families addresses these needs. Architects with local experience understand the program. They know room proportions that work. They plan circulation that maintains privacy between family and guest zones.
Privacy matters. Traditional courtyard concepts still function. Ground floor layouts separate men’s and women’s majlis areas. Bedroom wings keep family spaces away from public areas. Windows position carefully to prevent neighbor sight lines.
Climate considerations shape design. Large overhangs shade windows. Thermal mass in walls moderates temperature swings. Windows face away from afternoon sun. Cross-ventilation paths reduce AC loads during pleasant months.
Firms with decades of local work know Dubai Municipality processes. They submit correct documents the first time. They respond to review comments quickly. They maintain relationships with inspectors. Projects move faster through approvals.
Almujassam.ae has completed over 1,000 projects since 1977. The firm knows old villa construction methods. They understand what fails over time in Dubai’s climate. They engineer solutions that last. They manage the full process—design through construction completion.
Permits, Approvals, and Municipal Requirements

Dubai Municipality controls all construction through a permit process. The sequence matters. Skipping steps causes rejection and delays.
Required approvals in order:
- Initial consultation: Present concept to municipality planner, confirm zoning allows proposed use
- NOC from master developer: If in a master-planned community, developer approval precedes municipality submission
- Architectural drawings: Stamped by licensed consultant, showing all plans, elevations, sections
- Structural drawings: Stamped by structural engineer, showing foundation and frame design
- MEP drawings: Stamped by MEP engineers, showing all electrical, plumbing, HVAC systems
- Energy compliance: Calculations proving building meets thermal and energy standards
- Fire safety approval: Dubai Civil Defense reviews and stamps drawings
- Building permit: Final municipality permit issued after all previous approvals obtained
Each approval takes time. Municipality reviews happen in cycles. Submit on Monday, expect comments by the following Monday at earliest. Revisions take another cycle. Complex projects go through multiple review rounds.
BIM services in Dubai speed up the approval process. Building Information Modeling catches conflicts before submission. Coordinated drawings reduce review comments. Fewer revision cycles mean faster permits.
During construction, inspections happen at specific milestones. Foundation before concrete pours. Reinforcement before covering. Rough MEP before closing walls. Final inspection before occupancy. Fail an inspection—work stops until corrections happen and re-inspection passes.
Frequently Asked Questions
How long does a complete knockdown and rebuild take in Dubai?
Expect 14-20 months from initial design to final occupancy certificate. This includes design development, permit approvals, demolition, construction, and final inspections.
Can I live in the villa during heavy renovation?
No. Safety regulations and construction requirements make occupied renovation impossible for structural work. You need temporary housing for 10-16 months.
What happens if structural assessment reveals major foundation problems?
Foundation repair costs often exceed 40% of rebuild costs. Engineers recommend full reconstruction when foundation damage is extensive. Attempting repairs rarely proves economical.
Do I need the same setbacks as the original villa?
Yes. Current setback requirements apply to any new construction. Some older villas sit closer to boundaries than now allowed. Rebuilds must comply with current regulations, which sometimes reduces buildable area.
How much does structural assessment cost?
Licensed structural engineering surveys for villa properties range from AED 15,000-35,000. This covers site investigation, testing, detailed report, and preliminary recommendations.
Can I add floors to my existing villa?
Only if the foundation and structure can support additional loads. Most older villas cannot. Assessment determines feasibility. If rebuild is necessary, you can design for the maximum height allowed by current zoning.
What’s the minimum budget for a quality villa rebuild in Dubai?
For a 500 square meter villa with decent specifications, expect minimum AED 1.4-1.6 million all-inclusive. This covers design, permits, demolition, construction, and basic finishes. Luxury finishes push costs significantly higher.
Do Emirati citizens get any advantages in the approval process?
Municipality processes work the same for all applicants. Timeline depends on document completeness and project complexity, not citizenship. Some master developers offer UAE national priority services.