Key Takeaways
| Aspect | Details |
|---|---|
| Primary Focus | Privacy-first design with separated family and guest zones |
| Cultural Element | Traditional majlis integrated with modern living spaces |
| Permit Process | Dubai Municipality regulations require specific documentation for villa projects |
| Design Approach | Custom layouts that respect Emirati cultural needs while providing contemporary comfort |
| Timeline | Typical custom villa projects span 8-12 months from concept to approval |
| Key Considerations | Women’s spaces, prayer rooms, outdoor privacy screening, and service areas |
Privacy Design in Emirati Villa Architecture
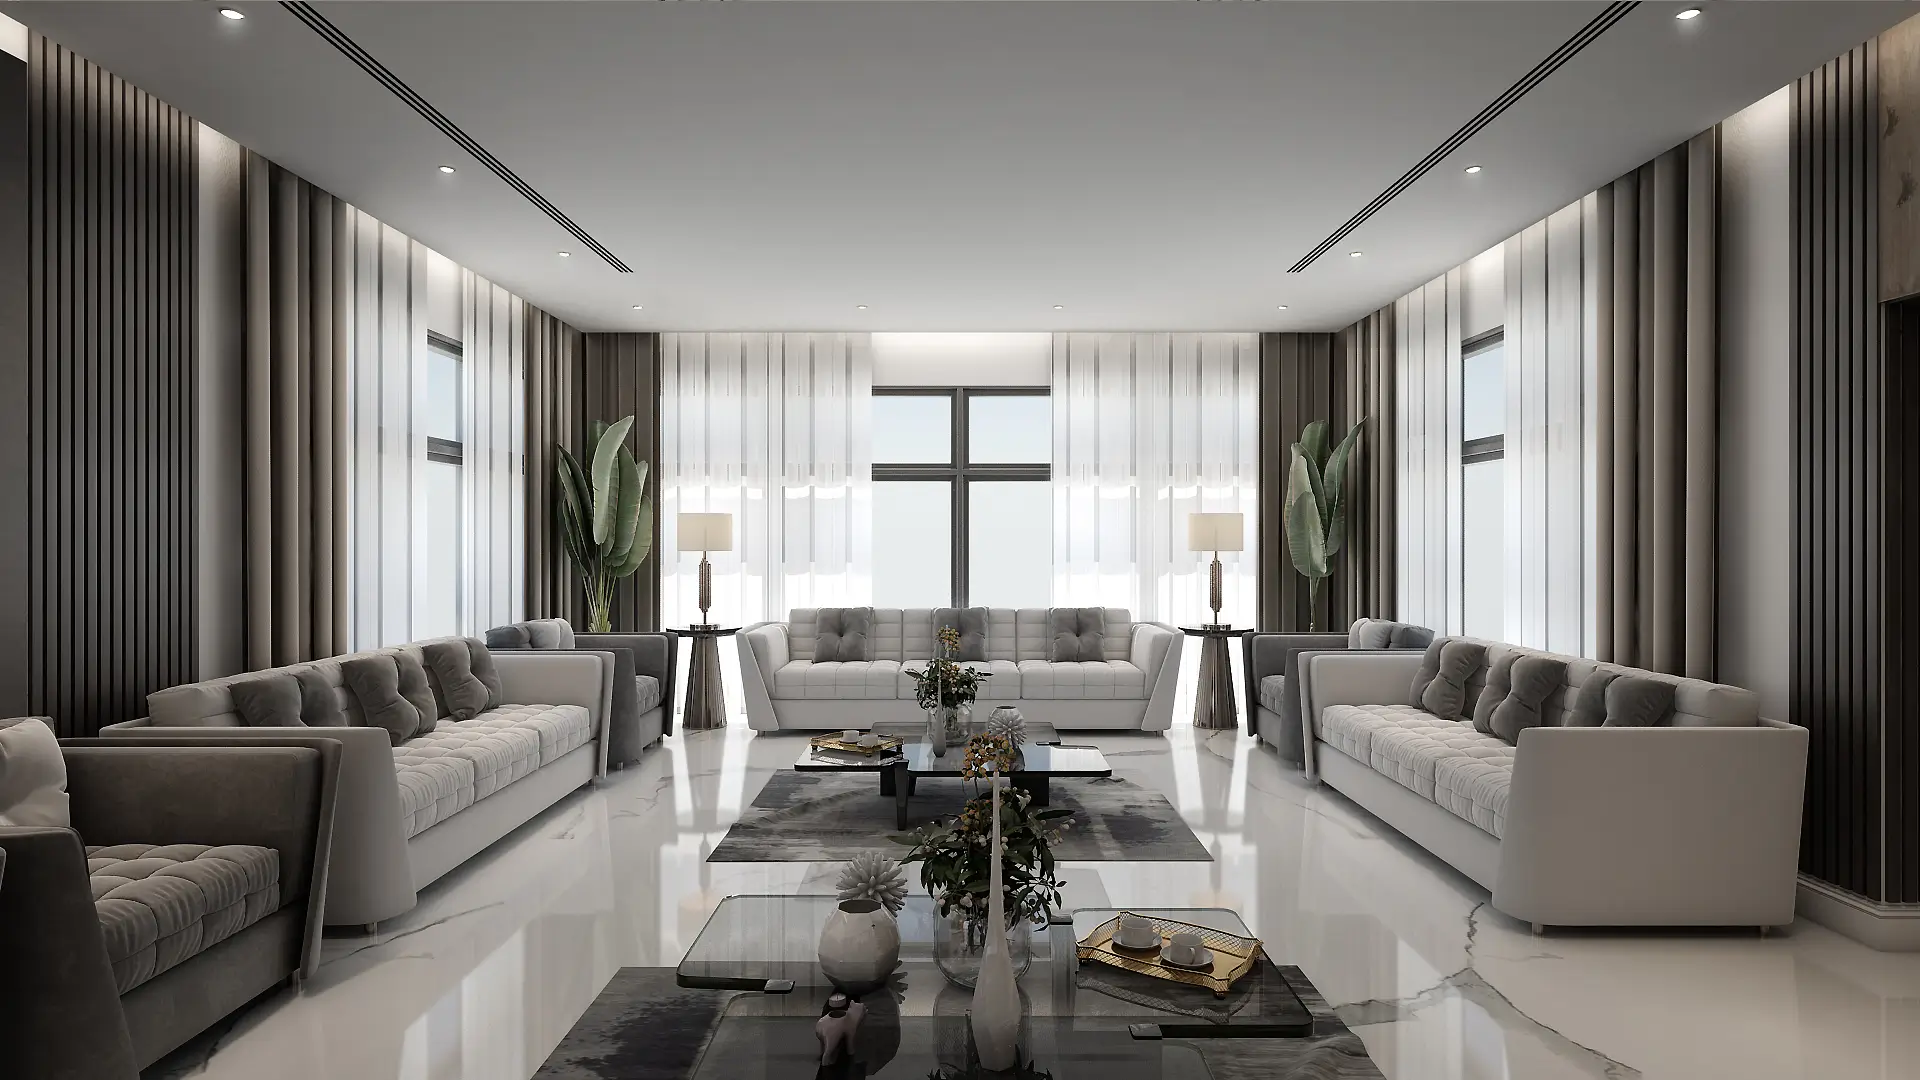
Privacy isn’t a luxury in custom villa architecture—it’s the foundation. Emirati families need spaces where women can move freely without concern for outside visibility. The architect starts here, not with aesthetics or style. External walls run high, often three meters or more. Windows face inward toward private courtyards rather than outward to the street. The family entrance sits away from the guest entrance, sometimes on opposite sides of the plot.
These separations happen at the planning stage. An architect maps circulation patterns before drawing a single elevation. Guest traffic flows through dedicated corridors that never intersect family spaces. Service staff use their own access points. The design creates invisible boundaries that residents understand instinctually but visitors never notice.
Screening techniques vary by lot orientation and neighboring structures. Some plots allow for dense landscaping. Others require architectural solutions—perforated blocks, angled walls, or strategic level changes. The goal stays constant: family members should see out, but outsiders cannot see in. Residential architecture in Dubai has refined these methods over decades. The best solutions feel natural rather than fortress-like.
Plot boundaries need attention during the schematic phase. A two-meter setback from the property line is standard, but privacy demands more consideration than mere code compliance. The architect studies sun angles, prevailing winds, and sightlines from neighboring properties. A well-designed boundary wall does more than mark territory—it creates microclimates, blocks dust, and filters noise.
The Traditional Majlis Meets Modern Living
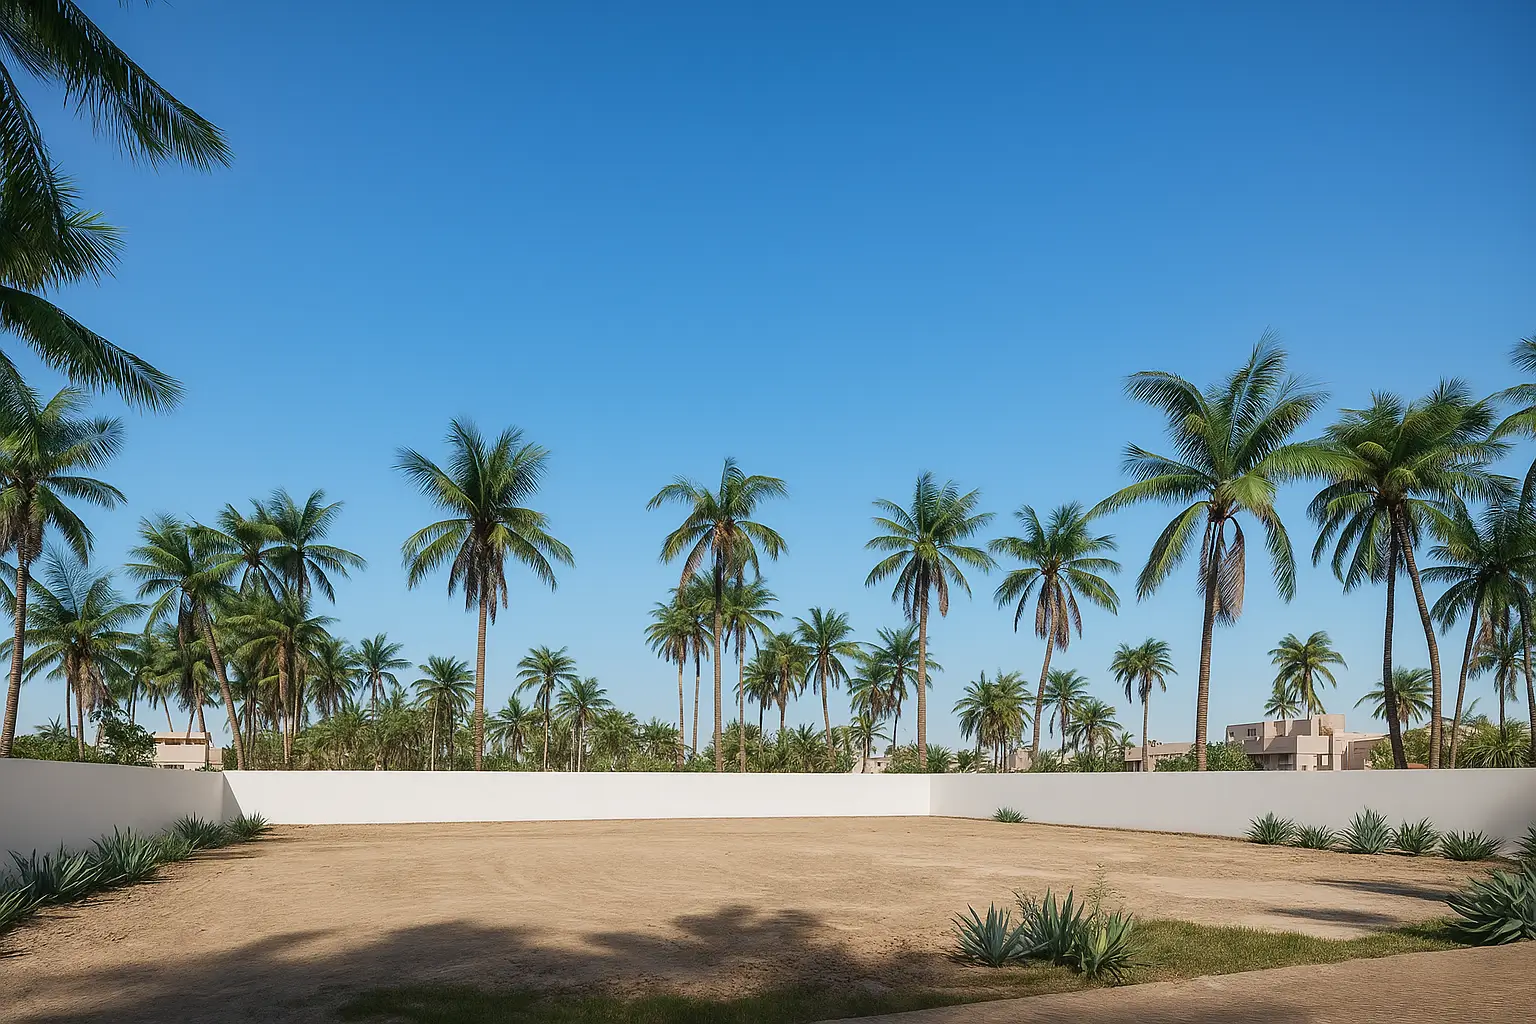
The men’s majlis sits near the main entrance but separate from the family core. Guests arrive and proceed directly to this space without passing through private areas. The room needs its own bathroom, sometimes a small pantry. Size matters—a cramped majlis sends the wrong message. Most Emirati families want at least 40 square meters, many prefer more. The ceiling should feel generous, typically 3.5 to 4 meters.
Women’s spaces follow different logic. The women’s majlis might connect to the family living area or occupy its own discrete zone. Location depends on how the family uses the space. Some families host frequently and need a formal women’s receiving room. Others prioritize a multipurpose family hall. The architect asks questions during early meetings to understand usage patterns.
Traditional elements get reinterpreted through modern construction. Floor seating remains important, but families also want conventional furniture options. Built-in banquettes line walls, upholstered in fabrics that resist wear. Storage hides behind panels. Climate control becomes critical—these rooms see heavy use during Dubai’s long summer.
The majlis shouldn’t feel like a museum. Young Emirati families live in both worlds, appreciating cultural roots while expecting contemporary comfort. An effective villa design process balances these requirements without compromise. Acoustic separation matters too. Gatherings in the majlis shouldn’t disturb family activities happening simultaneously in other parts of the house.
Family Zones vs Guest Zones: Functional Separation
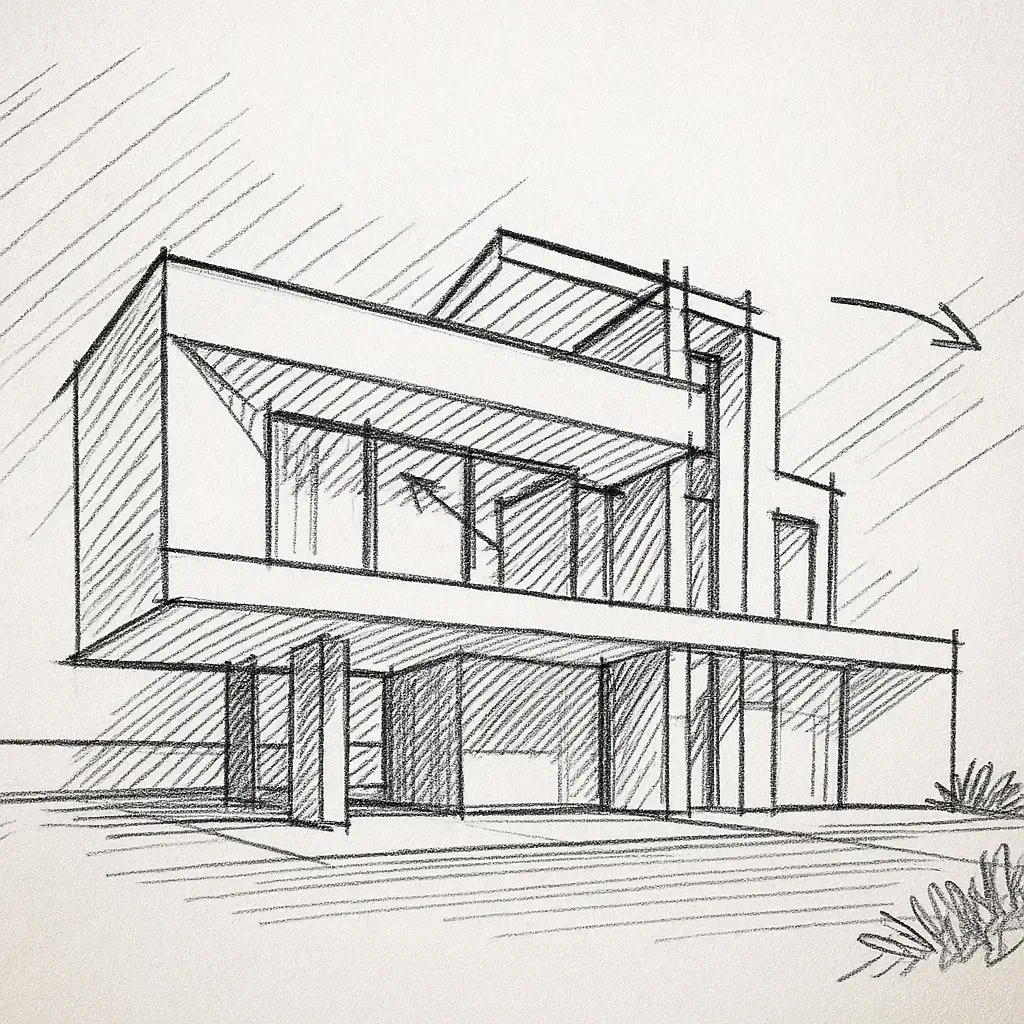
Functional separation shows up in the floor plan before anything else. Two circulation systems run through the house, rarely touching. The family side includes bedrooms, private living areas, and informal dining. The guest side contains majlis spaces, powder rooms, and sometimes a formal dining room. Service zones—kitchen, laundry, staff quarters—connect to both but with controlled access points.
A skilled architect creates this separation without making the house feel subdivided or maze-like. Hallways serve multiple purposes. Doors close off sections when needed. Open plans exist within zones rather than throughout the entire house. The ground floor typically handles most guest functions, while upper floors remain family domain.
Key Separation Elements:
- Dual entry vestibules with separate paths
- Family staircase isolated from guest areas
- Kitchen with direct service access and family access
- Staff quarters with independent external entry
- Guest bathrooms that don’t share walls with family spaces
- Outdoor areas screened from guest sightlines
The kitchen presents particular challenges in villa design in Dubai. It needs to serve formal entertaining, daily family meals, and staff workflows. Many families request two prep zones—a show kitchen for light tasks and display, and a working kitchen for serious cooking. Ventilation and odor control become priorities. Nobody wants cooking smells drifting into the majlis during a gathering.
Service staff need dedicated spaces that respect their privacy while keeping them accessible. Staff rooms sit away from family bedrooms but within reasonable distance of work areas. A staff bathroom, storage for supplies, and sometimes a small common area give employees their own functional territory. This isn’t about hierarchy—it’s about efficiency and respect for everyone’s space.
Cultural Requirements in Floor Planning
The prayer room location requires careful thought. It should face Mecca, northeast from Dubai. Many families want the prayer room visible from main living areas without being on full display. Ground floor placement makes sense for accessibility, but some families prefer upper-floor locations for increased privacy during prayer. The room needs storage for prayer items, good natural light, and acoustic separation from noisier spaces.
Women’s outdoor spaces often get overlooked in initial planning. These aren’t just gardens—they’re extensions of the private living areas where women can sit outside without covering. High walls surround these courtyards. Screening blocks views from upper-floor windows in neighboring properties. Landscaping provides additional privacy layers. Good design makes these spaces feel open to the sky while remaining completely private from all angles.
Family gathering areas serve different purposes than formal majlis spaces. These rooms accommodate daily life—children doing homework, adults watching television, casual meals. They connect to outdoor family zones and should have easy access to kitchens and bathrooms. Size depends on family structure, but most need at least 50 square meters of flexible space that can adapt to different activities throughout the day.
Essential Cultural Design Features:
- Prayer room with proper orientation and privacy
- Women’s majlis or family hall separate from men’s spaces
- Multiple bathroom locations to reduce family-guest overlap
- Private outdoor spaces with complete screening
- Adequate storage for traditional items and clothing
- Flexible spaces that accommodate extended family gatherings
Guest bathrooms need strategic placement near majlis areas but not directly adjacent. A small corridor or buffer space prevents sound transmission. Powder rooms should be generous—cramped facilities create discomfort during social gatherings. Many families request one bathroom that serves the men’s majlis and another for the women’s areas, maintaining separation even in these functional spaces.
Dubai Municipality Permit Requirements for Custom Villas
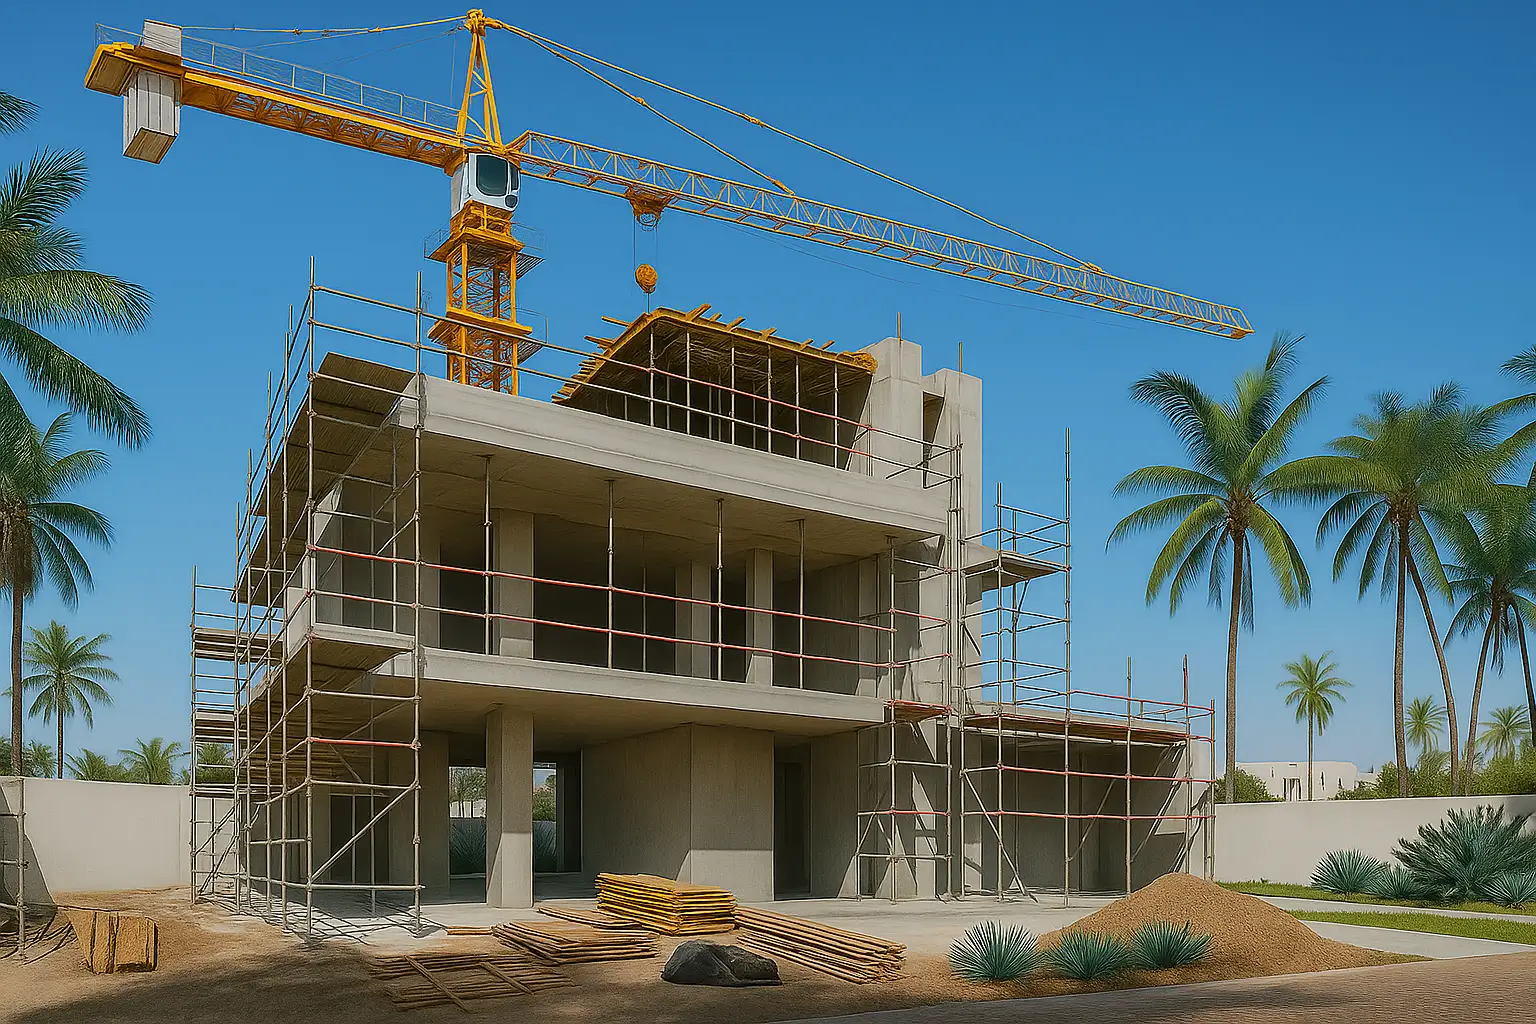
Dubai Municipality doesn’t negotiate on documentation. The architect prepares a full set of architectural drawings, structural calculations, MEP (mechanical, electrical, plumbing) specifications, and site surveys. The process starts with a NOC (No Objection Certificate) from the developer if the plot sits within a managed community. Each community has its own design guidelines layered on top of municipal codes.
Plot coverage typically maxes out at 60% of the total area. Floor area ratio varies by zone but usually falls between 1.2 and 1.5 for residential plots. A 1,000 square meter plot might allow 1,200 to 1,500 square meters of built space across all floors. Height restrictions depend on location—some areas cap at two floors plus a roof level, others allow three. The architect needs to know these numbers before sketching the first layout.
Setbacks eat into usable space more than clients expect. Front setbacks often require 4-5 meters from the plot boundary. Side setbacks demand 2-3 meters. Rear setbacks can reach 3 meters. These requirements exist for fire access, service vehicle circulation, and privacy between properties. On a standard residential plot, setbacks can reduce buildable footprint by 30-40%.
The approval timeline stretches longer than clients anticipate. Initial submission to municipality review takes 4-6 weeks. Revisions add time. A straightforward project with experienced architects might clear approvals in 3-4 months. Complex designs or first-time submissions can drag into 6-8 months. Working with an architectural firm in Dubai that knows the system prevents delays.
Required Permit Documents:
- Full architectural drawing set (plans, elevations, sections)
- Structural engineering calculations and drawings
- MEP engineering drawings and load calculations
- Site survey and boundary verification
- NOC from developer (if applicable)
- Soil investigation report
- Energy efficiency calculations
- Fire safety compliance documentation
The municipality reviews everything—exterior materials, window placement, drainage systems, accessibility features. They check that parking meets minimums (usually 2-3 covered spaces for a villa). Verify that boundary walls don’t exceed allowed heights. They confirm that any domestic help quarters comply with labor accommodation standards. Nothing slides through without scrutiny.
Material Choices and Climate Considerations
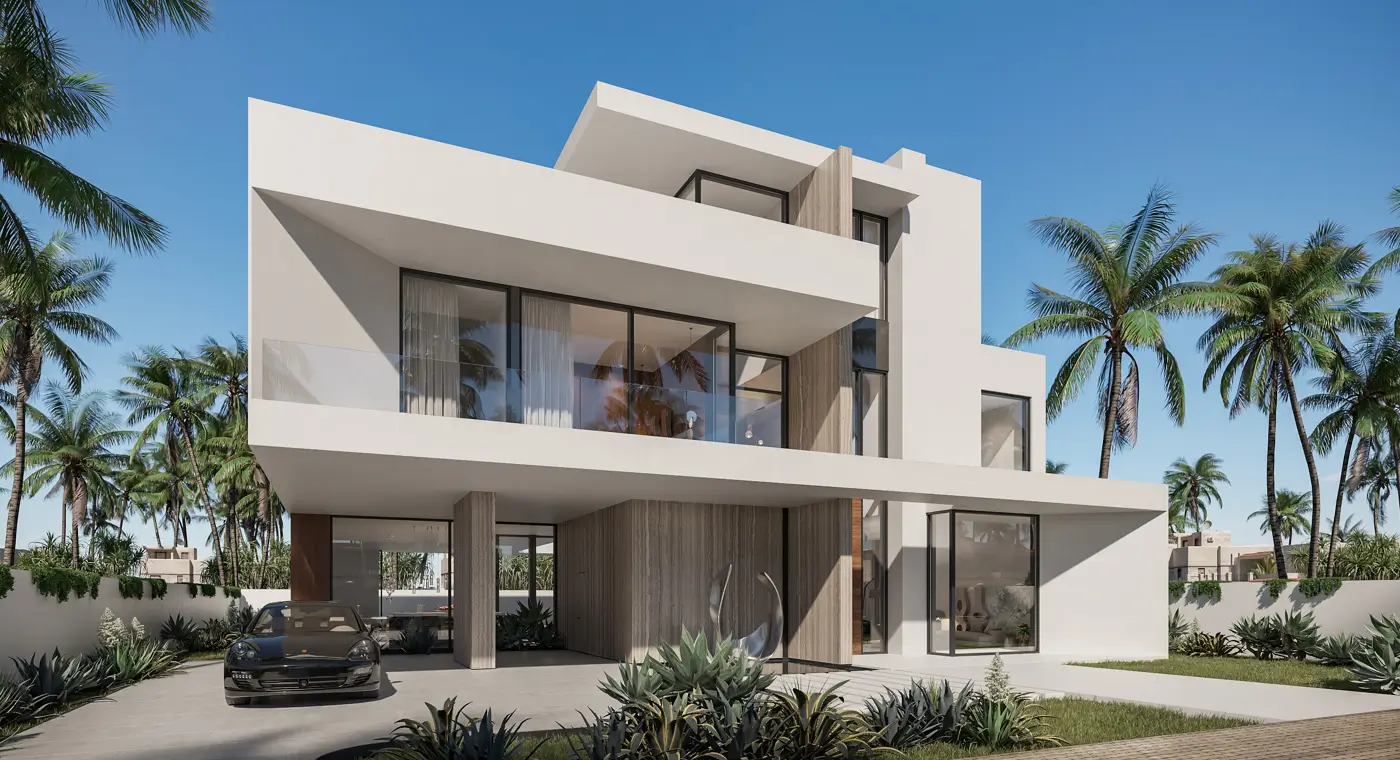
Dubai’s climate punishes bad material decisions. Summer temperatures hit 45-48°C regularly. Humidity spikes during certain months. Sand and dust infiltrate everything. The exterior envelope needs to handle this abuse while keeping interiors comfortable. Thermal mass helps—thick walls resist heat transfer. Insulation placement matters more than insulation thickness.
Exterior materials balance aesthetics with performance. Natural stone looks good but absorbs heat. Rendered finishes with high solar reflectance perform better. Glass should be double-glazed minimum, with low-E coating on the interior pane. Some families want large windows for natural light, but that glass turns into a radiator without proper specification. An experienced architectural consultant knows which products actually work in Dubai rather than just looking good in a catalog.
Shading devices cut cooling loads dramatically. Roof overhangs, canopies, and external screens block direct sun before it hits windows and walls. Automated external blinds give flexibility—open for morning light, closed during peak afternoon heat. Mashrabiya-inspired screens provide privacy and sun control simultaneously. These aren’t decorative gestures—they’re functional elements that reduce energy consumption by 20-30%.
Window placement affects both climate control and cultural requirements. Large openings facing private courtyards work well—they pull in light and create visual connections to outdoor spaces. Windows facing public areas should be minimal, high-placed, or screened. North-facing windows provide consistent light without harsh glare. East and west elevations need careful treatment since low-angle sun becomes difficult to shade.
Climate-Responsive Design Elements:
- High-performance glazing with solar control
- Thermal mass in external walls
- Roof insulation exceeding code minimums
- Cross-ventilation paths for evening cooling
- Shaded outdoor spaces with misting systems
- Light-colored exterior finishes
- Strategic landscape placement for additional shading
Building codes mandate certain performance metrics. U-values for walls and roofs have maximum thresholds. HVAC systems must meet efficiency standards. Water fixtures need flow restrictors. These aren’t suggestions—inspectors check compliance before issuing completion certificates. Smart architects design beyond minimums because clients want lower utility bills, not just passing grades.
Working with an Emirati Villa Architect
The relationship starts with questions. A good architect doesn’t pitch ideas immediately—they listen. Family size, lifestyle patterns, entertaining frequency, future plans. How does the family want to live in five years? Ten years? Children grow up, elderly parents might move in, work-from-home might become permanent. The architect builds flexibility into the design without making the house feel generic.
Expect three to five design revisions during the concept phase. The first scheme establishes basic organization and scale. Subsequent versions refine room sizes, circulation paths, and relationships between spaces. Some clients know exactly what they want. Others need to see options before forming opinions. Neither approach is wrong—the architect adapts to the client’s decision-making style.
Communication with contractors happens through the architect during construction. This prevents the telephone game where information gets distorted. The architect interprets drawings for contractors, answers site questions, and reviews work quality. They coordinate between trades—making sure the electrician doesn’t run conduit through a structural beam, or the plumber doesn’t create a drain conflict with the ceiling design in the room below.
Municipal coordination falls on the architect. They submit permit applications, respond to review comments, schedule inspections. This administrative work isn’t glamorous but it’s essential. Missed deadlines or incomplete submissions derail project schedules. Architecture firms in Dubai with long track records handle this bureaucracy efficiently because they’ve done it hundreds of times.
Working Process Timeline:
- Initial consultation: 1-2 meetings to understand requirements
- Concept design: 3-4 weeks with 2-3 revision cycles
- Design development: 4-6 weeks for detailed drawings
- Permit preparation: 2-3 weeks for documentation
- Municipality review: 3-6 months depending on complexity
- Construction phase: Ongoing site supervision and coordination
The architect’s role doesn’t end at permit approval. Construction throws up questions that weren’t answered in drawings. Site conditions differ from assumptions made during design. Products get discontinued or back-ordered, requiring substitutions. The architect makes these micro-decisions within the framework of the overall design intent. Without this guidance, contractors make choices that might be expedient but wrong.
Cost Factors in Custom Emirati Villa Design

Privacy requirements add cost. Higher boundary walls use more materials and labor. Separate circulation systems mean longer corridors and additional doors. Dual kitchen areas double equipment needs. These aren’t wasteful expenses—they’re investments in how the family lives. A well-designed Emirati villa costs 10-15% more than a generic villa of the same square footage, but that premium delivers functionality that can’t be retrofitted easily.
Design fees vary by project scope and architect experience. Firms typically charge 5-8% of estimated construction cost for full architectural services. This covers concept design, detailed drawings, permit processing, and construction administration. Some architects offer partial services—design only, or design plus permits—at reduced rates. Budget clients sometimes take this route, but they end up coordinating contractors and handling municipal issues themselves. The full-service fee usually proves worthwhile.
Plot size affects efficiency. Larger plots allow more flexible layouts with generous setbacks and extensive landscaping. Smaller plots require tighter planning to fit required programs while meeting setback regulations. Every square meter gets scrutinized. The architect might recommend multi-story solutions on constrained sites, which adds structural complexity and cost.
Local knowledge prevents expensive mistakes. An architect familiar with Emirati villa design knows what works and what causes problems. They specify materials that perform well in Dubai’s climate rather than products that look good in European magazines but fail after two summers. They understand which municipality reviewers focus on which issues. This experience translates to real value beyond just drawing skills.
Cost Impact Factors:
| Element | Cost Impact | Reason |
|---|---|---|
| Privacy walls/screening | +8-12% | Additional materials and foundation work |
| Separate circulation paths | +6-10% | More corridor space and doorways |
| Multiple majlis spaces | +5-8% | Increased floor area and finishes |
| Custom MEP solutions | +10-15% | Zone controls and redundant systems |
| High-performance envelope | +12-18% | Better insulation and glazing |
| Permit processing by architect | +5-8% | Professional documentation and coordination |
Construction costs for custom Emirati villas typically range from AED 2,200 to AED 3,500 per square meter for mid-to-high specifications. Luxury finishes push higher. These numbers include structure, MEP systems, finishes, and built-in elements. They don’t include loose furniture, artwork, or landscaping. A 1,000 square meter villa might cost AED 2.5-3 million to construct after design fees, permits, and soft costs.
Frequently Asked Questions
How long does it take to get villa permits in Dubai?
Permit approval takes 3-6 months for straightforward projects. Complex designs or plots in certain communities might extend to 8 months. The timeline depends on submission quality, municipality workload, and whether the design meets all codes on first review.
What’s the minimum plot size for a custom villa?
Most Dubai communities allow villas on plots starting at 300-400 square meters. Practical minimum for a comfortable Emirati family villa is 600-800 square meters. This allows adequate separation between family and guest zones while meeting setback requirements.
Do I need separate entrances for family and guests?
Separate entrances aren’t legally required but they’re standard practice for Emirati families. The design creates privacy and allows simultaneous family and guest activities without conflict. Most architects recommend this separation from the start.
How many majlis spaces should a villa have?
Typical configuration includes a men’s majlis and either a women’s majlis or family hall. Large families might want both a women’s majlis and a separate family living area. The number depends on entertaining patterns and family size rather than a fixed rule.
Can I combine traditional and modern design?
Yes, and most contemporary Emirati villas do exactly this. Traditional spatial organization—separate zones, majlis placement, prayer rooms—works within modern architectural language. Materials, forms, and details can be contemporary while floor plans respect cultural needs.
What are the setback requirements in Dubai?
Setbacks vary by community but generally require 4-5 meters from front boundary, 2-3 meters from sides, and 3 meters from rear. Some communities have stricter guidelines. Your architect confirms specific requirements for your plot during the initial site analysis.