Key Takeaways
| Phase | Duration | Key Deliverable |
|---|---|---|
| Site Analysis | 2-3 weeks | Survey reports, utility mapping |
| Concept Design | 4-6 weeks | Initial floor plans, 3D renders |
| Design Development | 8-10 weeks | Technical drawings, engineering coordination |
| Authority Approval | 6-12 weeks | Approved permits from Dubai Municipality |
| Construction Drawings | 6-8 weeks | Complete shop drawings, specifications |
| Total Timeline | 6-9 months | Contractor-ready documentation |
Bottom Line: Building a villa on your own plot requires six distinct phases. Most delays happen during authority approvals. Budget 25-30% of construction cost for complete design services.
What Emirati Landowners Face When Starting a Villa Design on Their Own Plot

You own the land. The title deed sits in a drawer. The plot has dirt and maybe some scraggly shrubs.
Most Emirati families reach this point and freeze. They know what they want—a majlis that impresses, rooms for three generations, parking for six cars—but they don’t know how to get from empty dirt to approved drawings. The gap between “I want a villa” and “here are the construction documents” spans months and dozens of technical steps.
Al Mujassam Architects handles this progression daily. Their process starts where you are: standing on raw land, looking at a blank canvas. The first question they ask isn’t about marble or paint colors. They ask about your plot boundaries, your soil type, your utility connections. These boring details determine everything that follows.
The mistakes happen early. Families often skip proper site analysis. They draw dream floor plans before anyone checks if the municipality allows that height or setback. They pick materials before understanding what the soil can support. The firm’s job is to prevent these errors through a structured villa design process that forces the practical questions first.
Every project follows the same arc: discovery, concept, development, approvals, construction documents. The order matters. Skip a phase and you pay for it later—usually in rejected submissions or contractor confusion. The next sections break down each phase, showing what actually happens and how long it takes.
First Meeting: Site Analysis and Discovery Phase
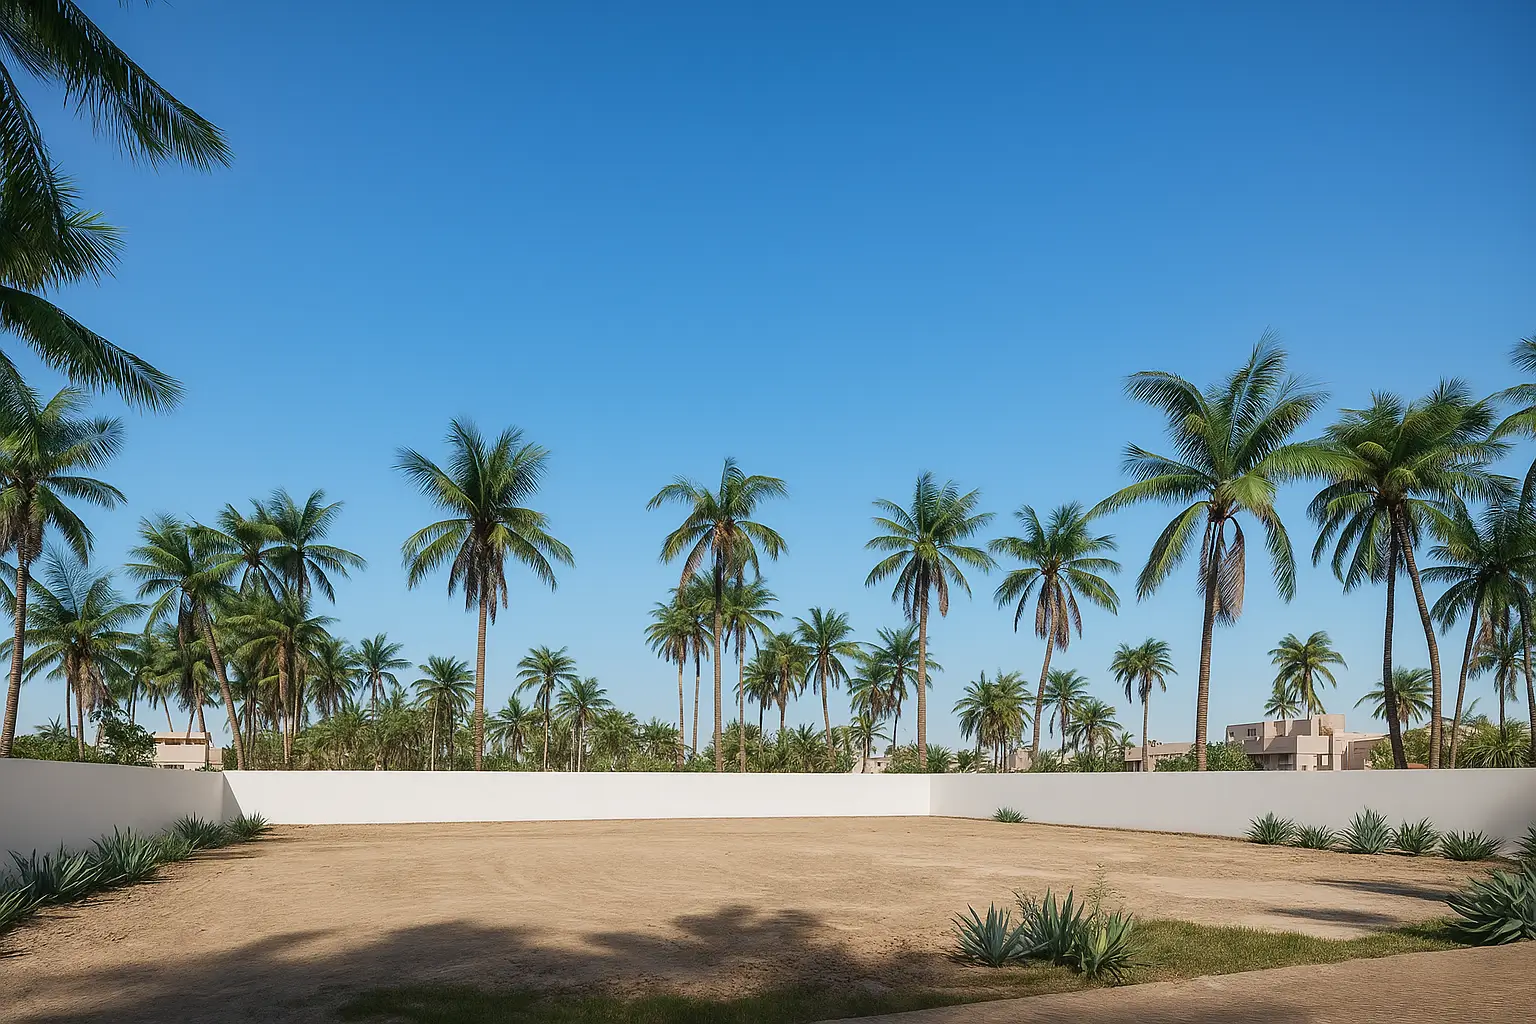
The architect arrives with a surveyor and an engineer. They measure the plot. They dig test pits to check soil bearing capacity. They locate existing utilities—water lines, electrical feeds, sewage connections.
This phase produces data, not drawings:
- Topographic survey: Shows grades, drainage patterns, existing trees
- Geotechnical report: Lists soil type, water table depth, bearing capacity
- Utility mapping: Identifies where services connect to municipal infrastructure
- Solar study: Tracks sun angles for room orientation
The discovery work takes two to three weeks. It costs money—surveyors charge by the hour, soil testing requires lab work. But this data prevents expensive surprises during construction. You learn now if the soil needs special foundations or if that drainage culvert crosses your property line.
Architectural consultants in Dubai treat site analysis as contract work, not free advice. They document everything because municipalities require this information for permit applications. The surveyor’s drawings become part of your official submission package.
Most families want to skip this phase. They think it’s obvious where the villa should sit. But the site often dictates the answer—maybe the good soil sits in one corner, or the setback requirements push the building toward the back. The discovery phase reveals these constraints before anyone draws a single wall.
The data also feeds into cost estimates. Deep foundations cost more than shallow ones. Imported fill costs more than working with existing grades. These numbers start to clarify your real budget, not your wish budget.
Concept Development: Translating Family Needs Into Floor Plans
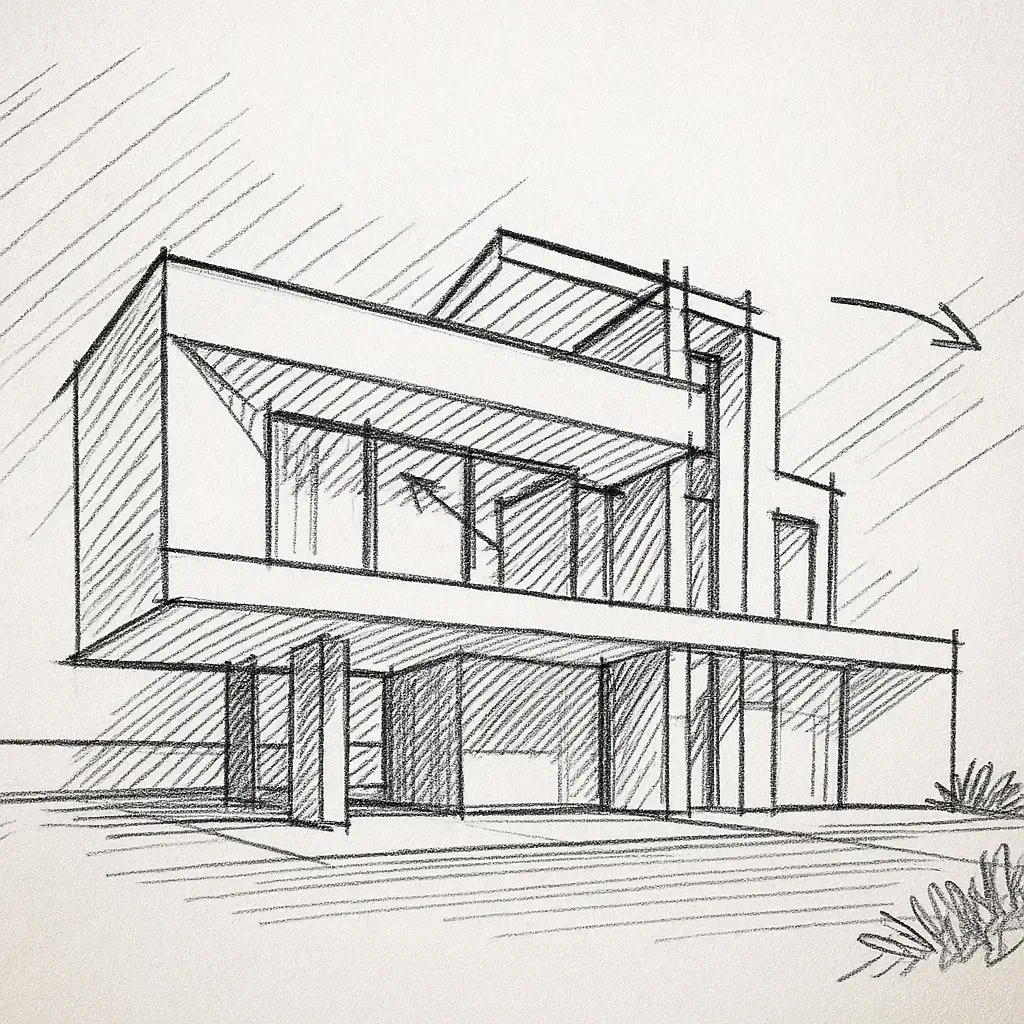
The architect interviews your family. They ask about daily routines, prayer spaces, guest frequency, servant quarters, car storage. They’re not being nosy—they’re mapping circulation patterns and privacy zones.
Emirati villas follow specific spatial rules:
- Men’s majlis must be accessible without entering family areas
- Family majlis serves different social functions
- Women’s spaces require visual privacy from entry areas
- Service zones need separate access routes
- Parking must accommodate multiple large vehicles
The first sketches look rough. They’re floor plans with rectangles and arrows. The architect tests different arrangements—majlis near the entry, bedrooms upstairs, kitchen placement, staircase location. Each version shifts the relationships between spaces.
Custom villa architecture means solving these adjacency puzzles in ways that fit your specific family. A three-generation household needs different solutions than a young couple. The concept phase is where these requirements translate into actual spatial decisions.
You’ll see 3D renderings. These help visualize the exterior form and major interior spaces. But the real work happens in the floor plans—getting the room sizes right, ensuring proper circulation, maintaining privacy zones, fitting everything within setback limits.
This phase takes four to six weeks. The architect produces multiple options. You pick one direction, and they refine it. Each revision responds to your feedback while maintaining code compliance and structural logic. The goal is a scheme you love that can actually be built.
The concept package includes site plans, all floor plans, exterior elevations, and key 3D views. This becomes the reference for all work that follows.
Design Development: The Technical Work Before Authority Submission
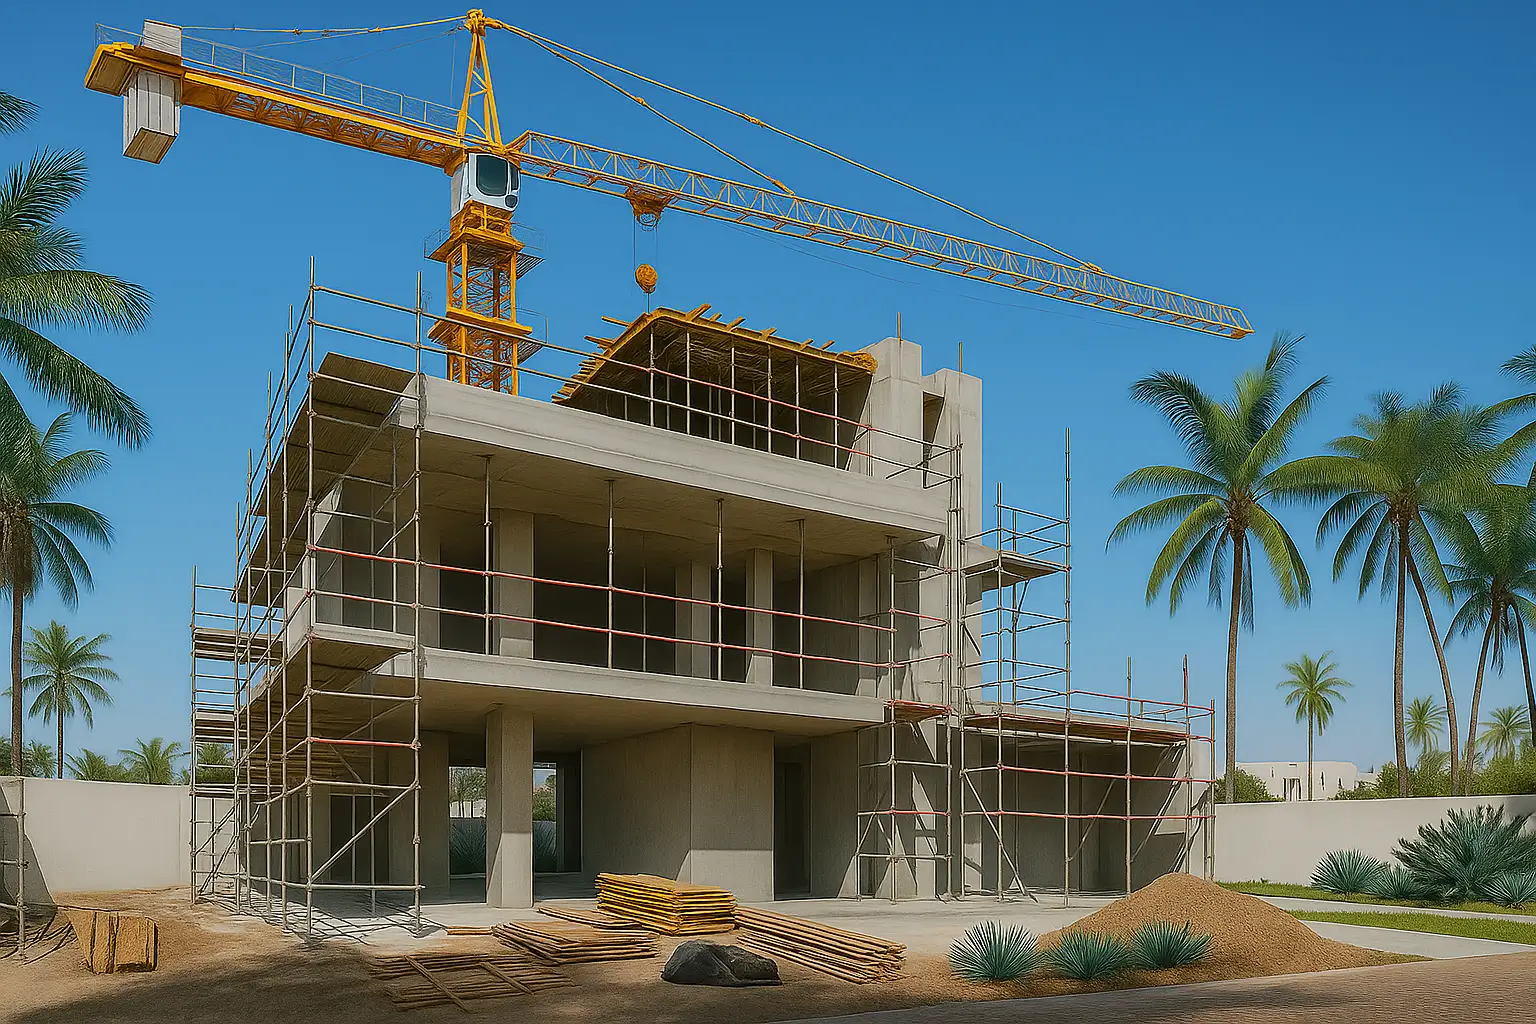
The concept showed what the villa looks like. Design development shows how it stands up, stays cool, and gets power.
Engineers join the team:
- Structural engineer: Designs the foundation system, columns, beams, slabs
- MEP engineer: Routes mechanical, electrical, and plumbing systems
- Civil engineer: Handles site grading, drainage, utility connections
The architect coordinates all these disciplines. They use BIM services in Dubai to model everything in 3D. This catches conflicts—like when a beam blocks a duct or a column lands in the middle of the majlis.
The drawings get technical. Column grids appear. Duct paths show up in ceiling plans. Electrical panel locations get marked. Material specifications start to matter—concrete strength, steel grades, insulation values.
Code compliance checks happen now. Dubai Municipality has rules for everything:
- Maximum building height
- Minimum setbacks from property lines
- Required parking spaces
- Fire safety requirements
- Energy efficiency standards
- Accessibility provisions
The design development phase takes eight to ten weeks. It’s the most complex part of the process because multiple consultants work simultaneously. Coordination meetings happen weekly. The architect’s job is to keep everyone aligned and make sure the villa remains buildable.
The output is a full set of coordinated drawings showing structure, architecture, and MEP systems. These documents form the submission package for authority approvals.
Authority Approvals: Dubai Municipality and Local Regulations
The municipality reviews your submission for code compliance. They check setbacks, height, parking, fire exits, energy calculations. They verify that your proposed villa follows every rule in their thick book of regulations.
This phase is passive waiting with occasional action. You submit. They review. They issue comments. You respond. You resubmit. They review again.
Common rejection reasons:
- Building too close to property line
- Height exceeds zone limit
- Insufficient parking
- Fire escape stairwell too narrow
- Kitchen exhaust duct not compliant
- Energy calculations incorrect
Each round of comments takes two to three weeks. Most projects go through two or three rounds. Factor six to twelve weeks for the full approval process.
Architectural project management in Dubai involves constant follow-up with municipal reviewers. The architect needs relationships with plan checkers. They know which inspector handles villas, which department processes structural approvals, which office deals with NOCs from utility companies.
The municipality doesn’t care about your timeline. They review when they review. Pushing doesn’t help. What helps is submitting clean drawings the first time—fully compliant, properly documented, clearly labeled.
Once approved, you receive stamped drawings and a building permit. Construction can legally begin. But you still need one more set of documents.
Construction Drawings: The Documents Contractors Actually Build From
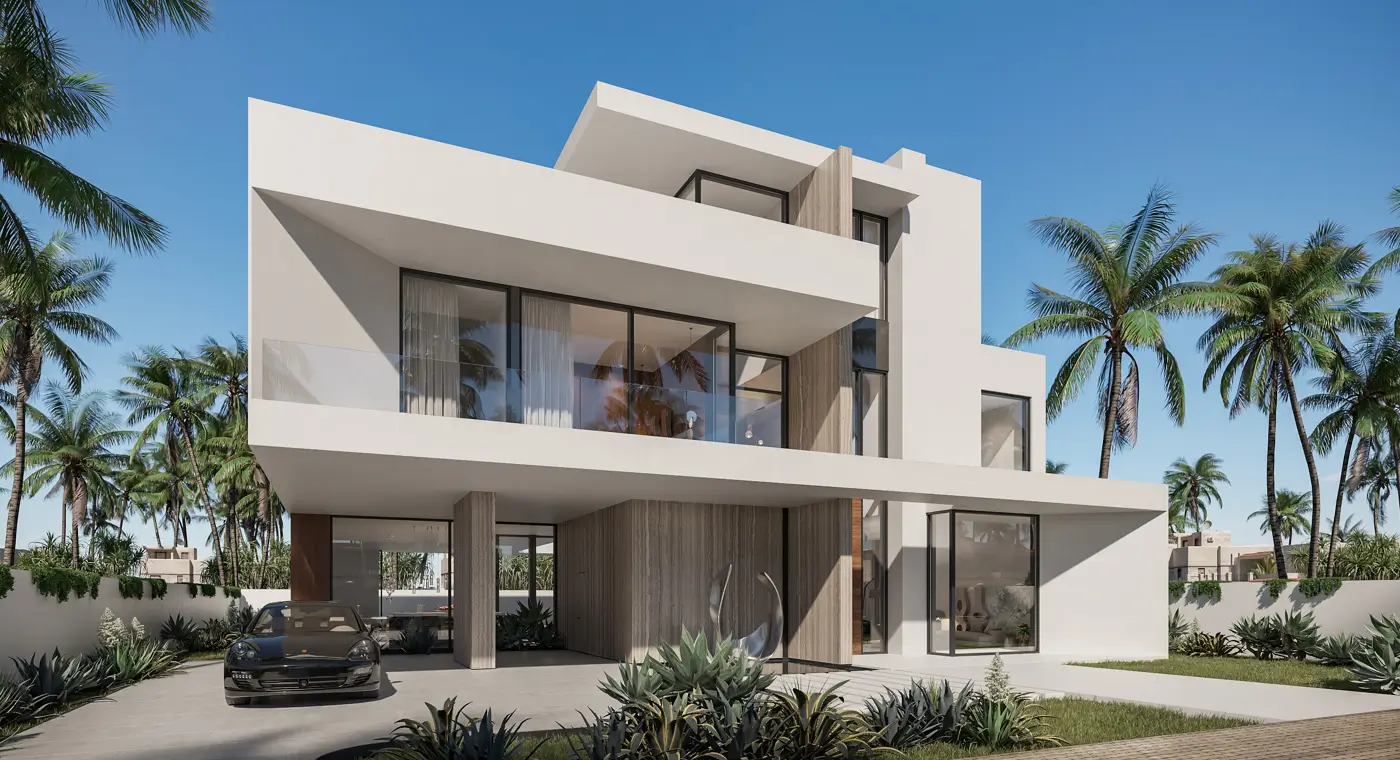
Approved drawings show what’s allowed. Construction drawings show how to build it.
These documents include:
- Architectural shop drawings: Detailed floor plans, sections, wall types, door schedules, window details, finish specifications
- Structural shop drawings: Reinforcement details, formwork layouts, connection details, foundation plans
- MEP shop drawings: Equipment schedules, pipe sizing, wire gauges, fixture locations, control diagrams
- Material specifications: Brand names, product codes, installation methods, quality standards
The level of detail increases dramatically. A wall section might be six inches thick on the approved drawings. In shop drawings, it shows every layer—concrete block, insulation, air gap, cladding, with specific dimensions and fastening methods.
Turnkey architecture services in Dubai often include this construction documentation phase. The same firm that designed the villa produces the buildable drawings. This maintains consistency and reduces coordination errors.
Contractors bid based on these documents. They calculate material quantities from the drawings. They schedule work based on the specified sequencing. Ambiguous drawings lead to change orders and disputes.
The construction drawing phase takes six to eight weeks. It requires careful quality control—every dimension must be correct, every detail must match site conditions, every specification must be achievable.
The final package often exceeds 200 sheets. It covers everything a contractor needs to price and build the villa without guessing.
Cost Control and Timeline Management Through Design Phases
Money and time leak during the design process. Every revision costs hours. Every delayed decision pushes the schedule. Every scope addition increases fees.
Design phase costs (as percentage of total construction budget):
| Phase | Fee Range |
|---|---|
| Site Analysis | 1-2% |
| Concept Design | 3-5% |
| Design Development | 8-10% |
| Authority Approvals | 2-3% |
| Construction Drawings | 10-12% |
| Total Design Fees | 25-30% |
These percentages apply to the construction cost, not land value. A villa that costs AED 4 million to build will require roughly AED 1 million in professional design fees. This covers architecture, engineering, and consultants.
Changes cost more as the project progresses:
- Changing room sizes in concept phase: Free or minor fee
- Changing room sizes in design development: Rework for all engineering
- Changing room sizes after approval: Resubmission and permit delays
- Changing room sizes during construction: Stop work, redesign, contractor claims
The smart approach is to make big decisions early. Pick the concept carefully. Lock the floor plan before design development begins. Finalize major materials before authority submission.
Check architecture design fees in Dubai for current market rates. Firms charge different structures—lump sum, percentage of construction cost, hourly rates. Al Mujassam typically works on lump sum agreements with defined scope and deliverables.
Timeline management requires buffer time. If authority approvals take ten weeks, assume twelve. If construction drawings take six weeks, plan for eight. Projects that feel rushed make mistakes. Mistakes cost money and time to fix.
The total design process—from first site visit to contractor-ready documents—takes six to nine months for a typical villa. Larger or more complex projects take longer. Rushing doesn’t help; it just produces incomplete documents.
From First Sketch to Construction Start: The Complete Journey
You started with empty land. Now you have a permit and complete construction documents. The path between these points followed a specific sequence.
Phase summary:
- Site analysis identified constraints and opportunities
- Concept design established the villa’s form and layout
- Design development worked out technical systems
- Authority approvals confirmed code compliance
- Construction drawings gave contractors buildable documents
Each phase built on the previous work. The concept used site data. Design development used the concept. Approvals checked design development. Construction drawings detailed approved schemes.
Residential architecture in Dubai follows this progression for every project. The process isn’t optional—municipalities require it, contractors need it, banks demand it for construction loans.
The family’s role changes through the phases:
- Site analysis: Provide access, answer questions about existing conditions
- Concept: Make major decisions about layout and style
- Design development: Review technical solutions, approve system choices
- Approvals: Sign submission documents, respond to municipal queries
- Construction drawings: Review finish selections, sign off on specifications
Active involvement early prevents disappointment later. The time to change the majlis size is during concept development, not after construction starts.
Most families underestimate the design timeline. They think two months covers it. Real projects take three times that long. The time pays dividends during construction—clear drawings reduce disputes, complete specifications prevent substitutions, coordinated systems install smoothly.
The contractor receives a full package. They price it. They build it. Problems still emerge, but fewer problems. The design work is complete. Construction can begin.
Frequently Asked Questions
How long does it take to get a villa design approved by Dubai Municipality?
Authority approval takes six to twelve weeks after submission. The timeline depends on review workload, drawing completeness, and project complexity. Multiple review rounds are common.
What percentage of construction cost should I budget for design fees?
Design fees typically range from 25-30% of construction cost. This covers architecture, structural engineering, MEP engineering, and all consultant work through construction drawings.
Can I start construction while design development is still ongoing?
No. Construction requires approved permits from Dubai Municipality. Permits require complete design development drawings. Building without permits results in stop-work orders and fines.
Do I need the same architect for both design and construction drawings?
Using the same firm maintains consistency and reduces coordination errors. Different firms require time to understand previous decisions, which increases cost and delays timelines.
What happens if I want to change the design after municipality approval?
Design changes after approval require resubmission and new permits. This adds six to eight weeks and incurs additional fees. Major changes may require starting the approval process over.
How much detail is included in construction drawings versus concept drawings?
Concept drawings show overall layout and appearance—enough to understand the villa. Construction drawings specify every dimension, material, and connection detail—enough for contractors to build without guessing.
Does Al Mujassam handle both design and construction?
Al Mujassam provides architecture and engineering services through construction drawings. They can coordinate construction through project management services, or clients can hire separate contractors using the completed documents.
What soil conditions require special foundation design?
Weak bearing capacity, high water table, expansive clay, or existing fill require engineered foundation solutions. The geotechnical report identifies these conditions during site analysis, before design begins.