Al Mujassam Architects was commissioned by a private residential client to design a contemporary luxury villa that blends resort-style living with refined architectural expression. The result is a striking two-storey residence defined by powerful horizontal lines, expansive glazing, and a rich composition of natural stone and warm timber accents.
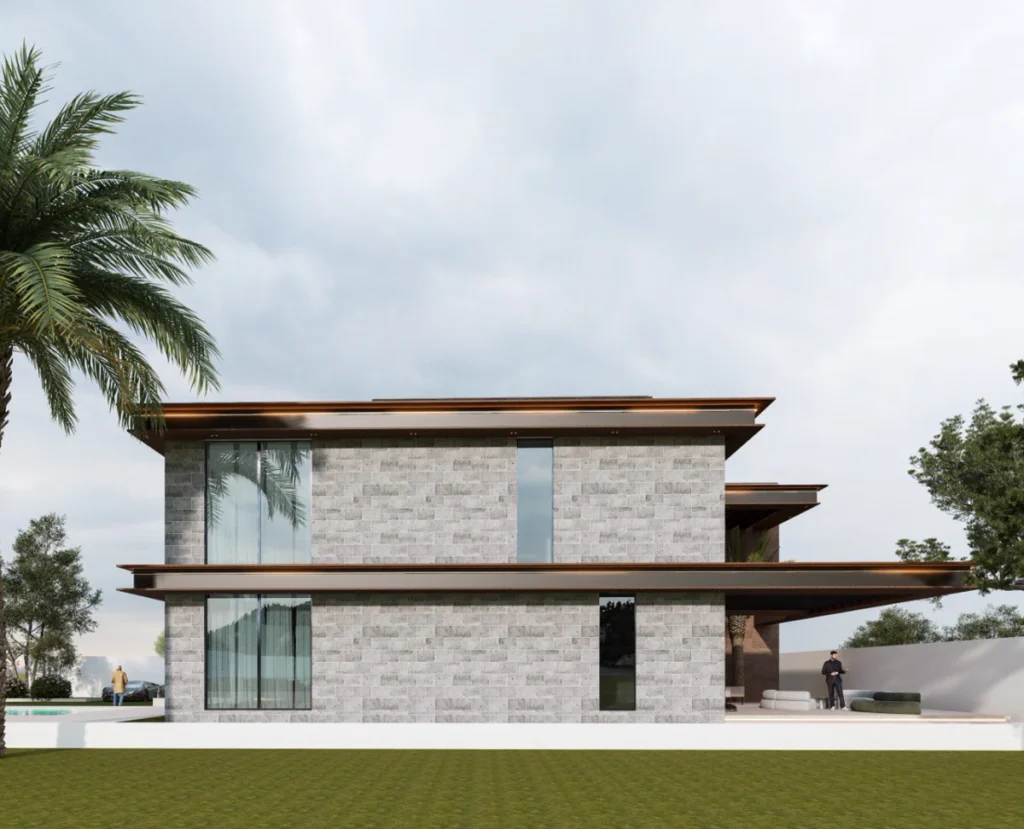
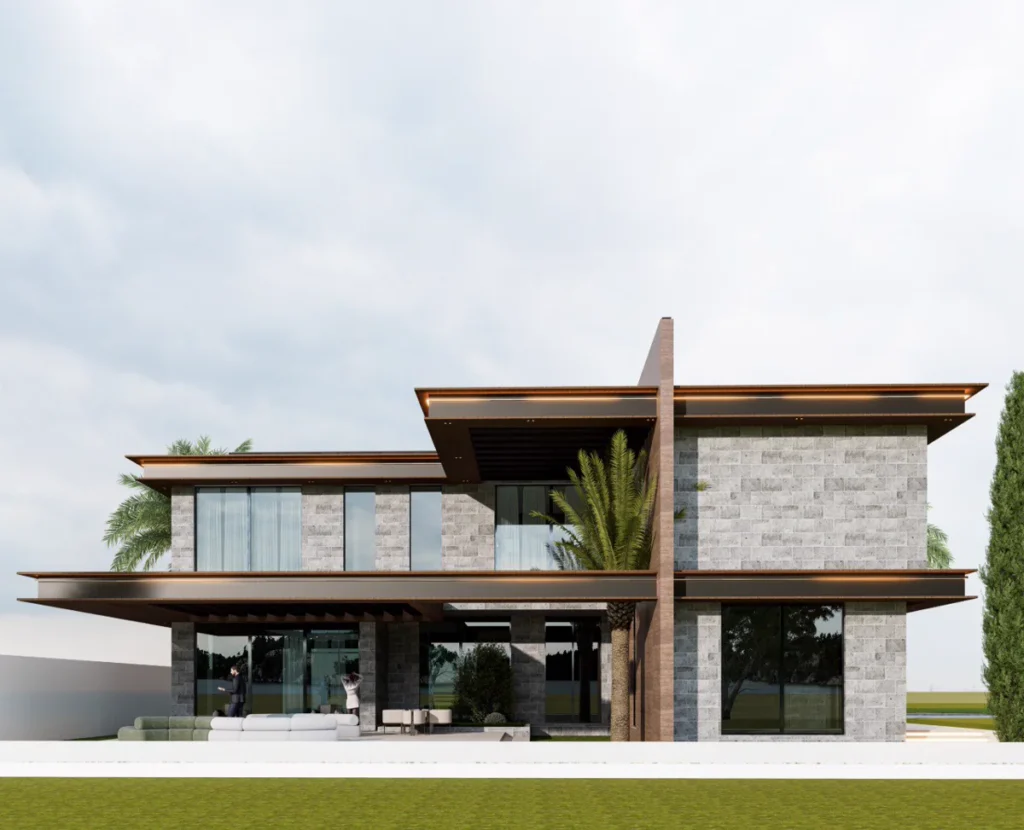
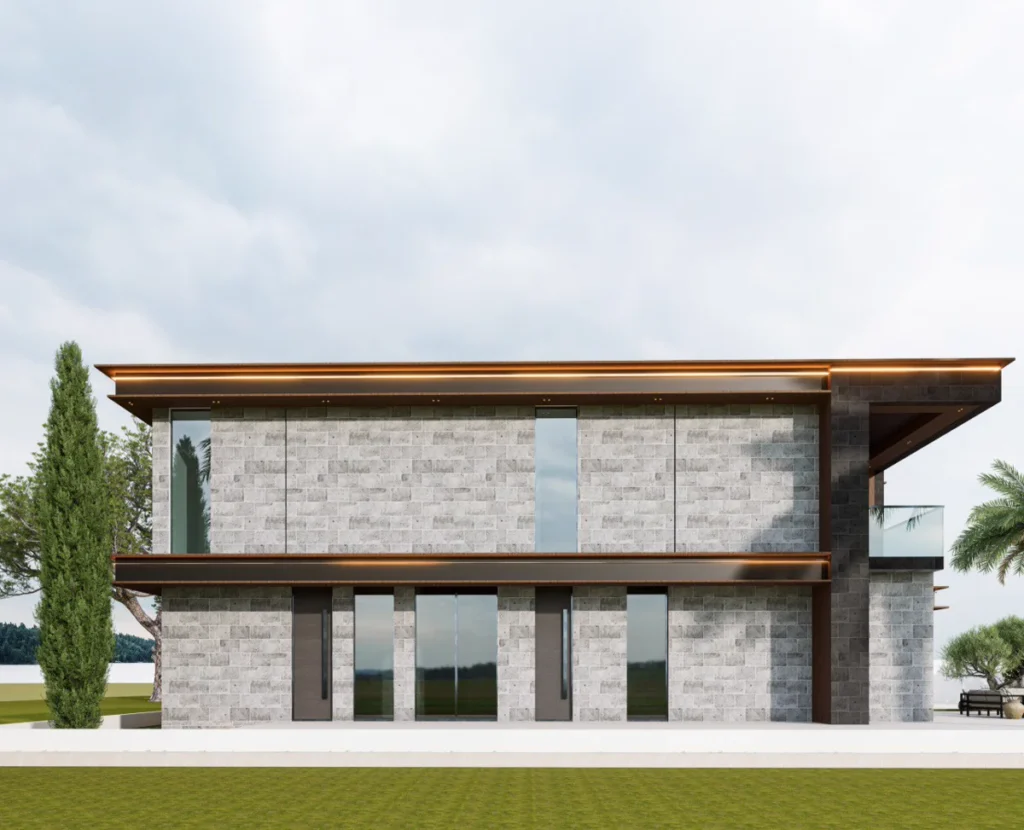
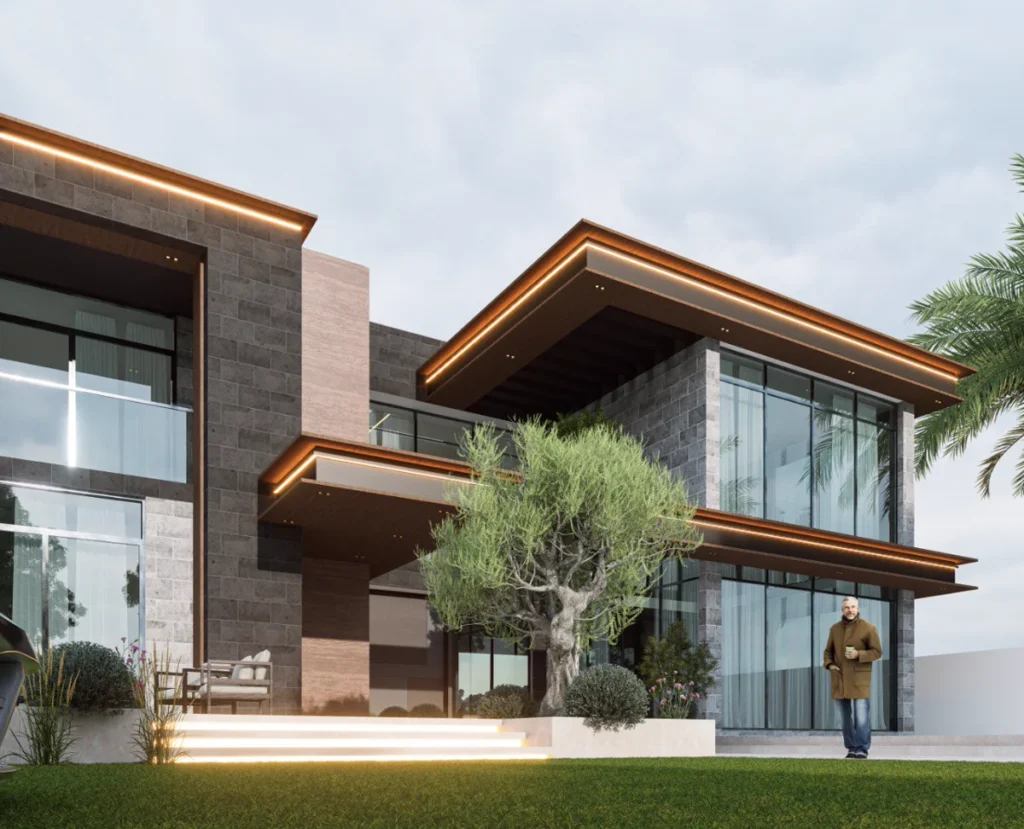
The design brief called for a family home that feels both sculptural and welcoming, with seamless indoor–outdoor connections and generous entertainment areas. Our response was to create a series of floating roof planes and deep cantilevers that shade the façades, frame views to the landscape, and form covered terraces for year-round use. Slim copper-toned profiles and integrated linear lighting emphasize these strong horizontal gestures and give the villa a distinctive evening presence.
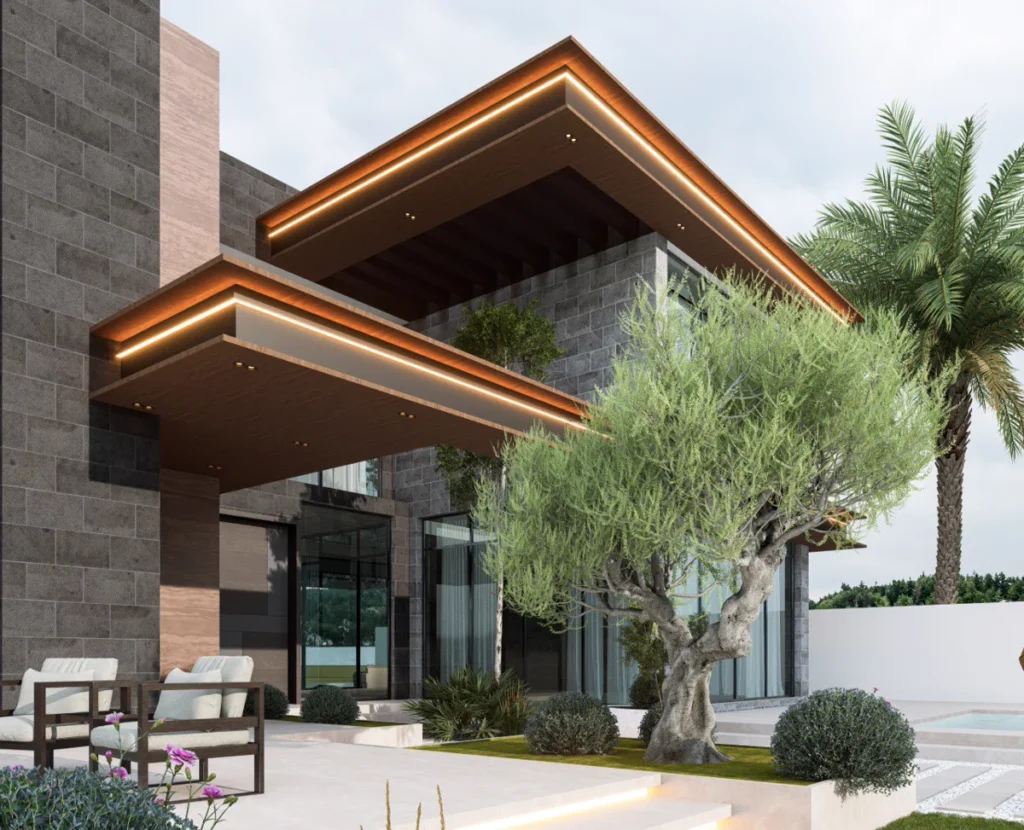
A carefully selected palette of grey stone cladding forms the primary architectural language, lending solidity, permanence, and a subtle texture to the façades. This is contrasted with warm wood finishes to soffits and vertical elements, softening the composition and creating a visual dialogue between cool stone and warm metal tones. Large floor-to-ceiling glass panels dissolve the boundary between inside and out, maximizing natural light and capturing uninterrupted views of the gardens and pool.
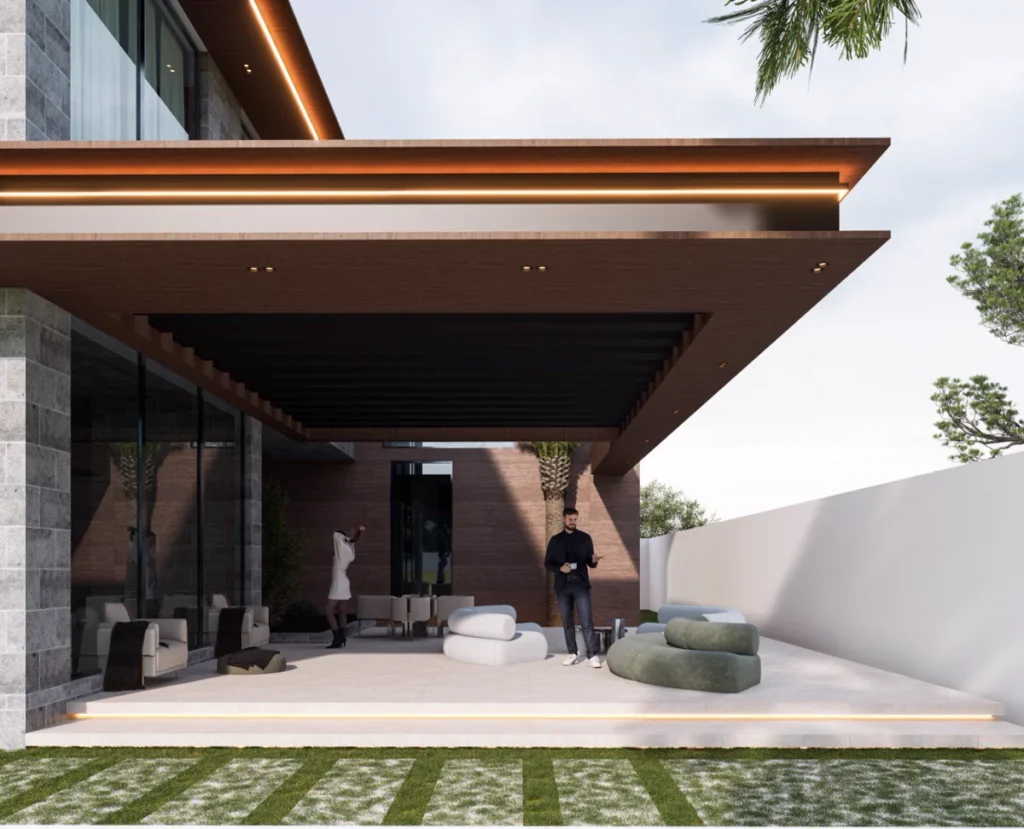
The main elevation is organized around a generous outdoor living terrace that acts as an extension of the internal reception spaces. This shaded platform, framed by a bold overhanging roof and timber pergola elements, accommodates multiple seating arrangements for social gatherings, dining, and day-to-day family relaxation. Integrated step lighting and concealed ceiling luminaires contribute to a refined nighttime ambiance while ensuring safe circulation.
Landscape design plays a key role in enhancing the architecture and anchoring the villa within its site. Mature specimen trees, including sculptural olive and palm trees, are strategically placed to soften the strong linear forms and create layered, green backdrops to the building. Low shrubs and groundcover planting define edges, guide movement, and provide seasonal interest without obstructing views from the interiors.
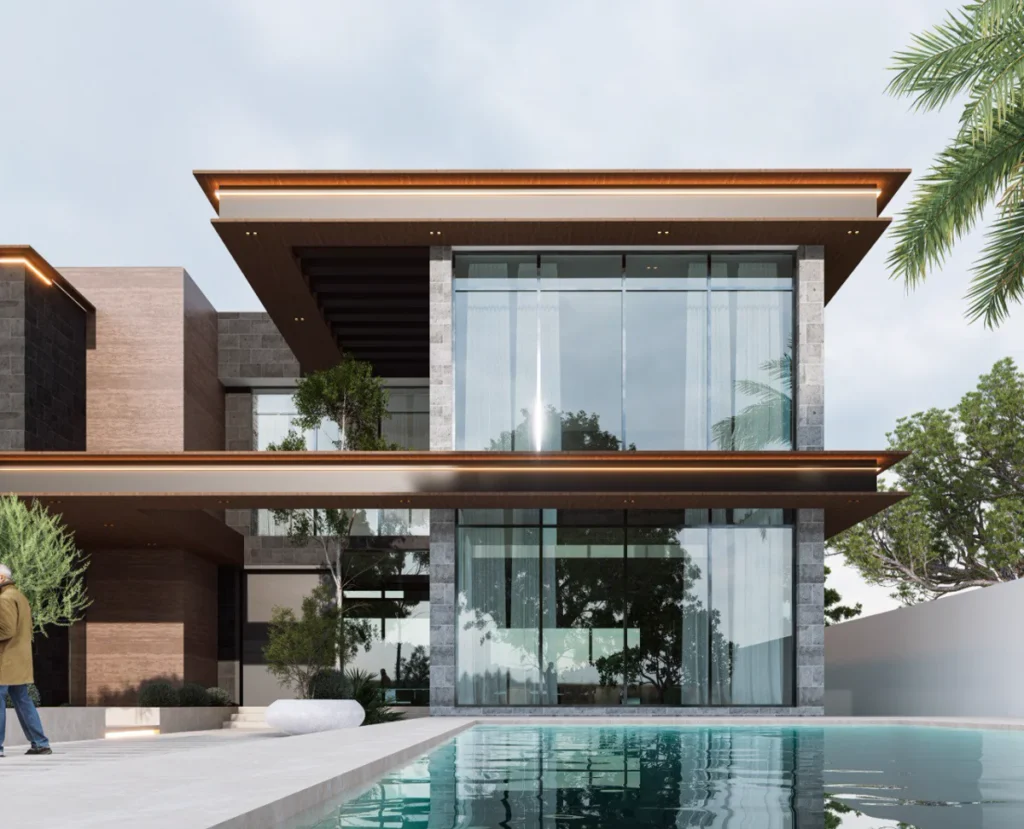
On the pool side, the villa takes on a distinctly resort-like character. Full-height glass façades open directly to the water’s edge, allowing living spaces and bedrooms to enjoy panoramic views across the pool and garden. The elongated pool and surrounding deck are designed as a central lifestyle feature, ideal for daytime relaxation, evening entertaining, and visual continuity with the interior spaces.
The overall architectural composition balances robustness with lightness: solid stone volumes anchor the structure, while projecting roofs, glazed corners, and finely detailed metal lines introduce a sense of elegance and precision. This interplay of mass and transparency allows the villa to feel both grounded and airy, providing privacy where needed while remaining visually open and inviting.
Through rigorous attention to proportion, materiality, and lighting, Al Mujassam Architects has delivered a contemporary villa that responds to the client’s aspirations for a modern, luxurious home. The project successfully merges high-end residential architecture with a resort-inspired lifestyle, resulting in a distinctive yet timeless residence that elevates everyday living and showcases the studio’s commitment to contextual, detail-driven design.