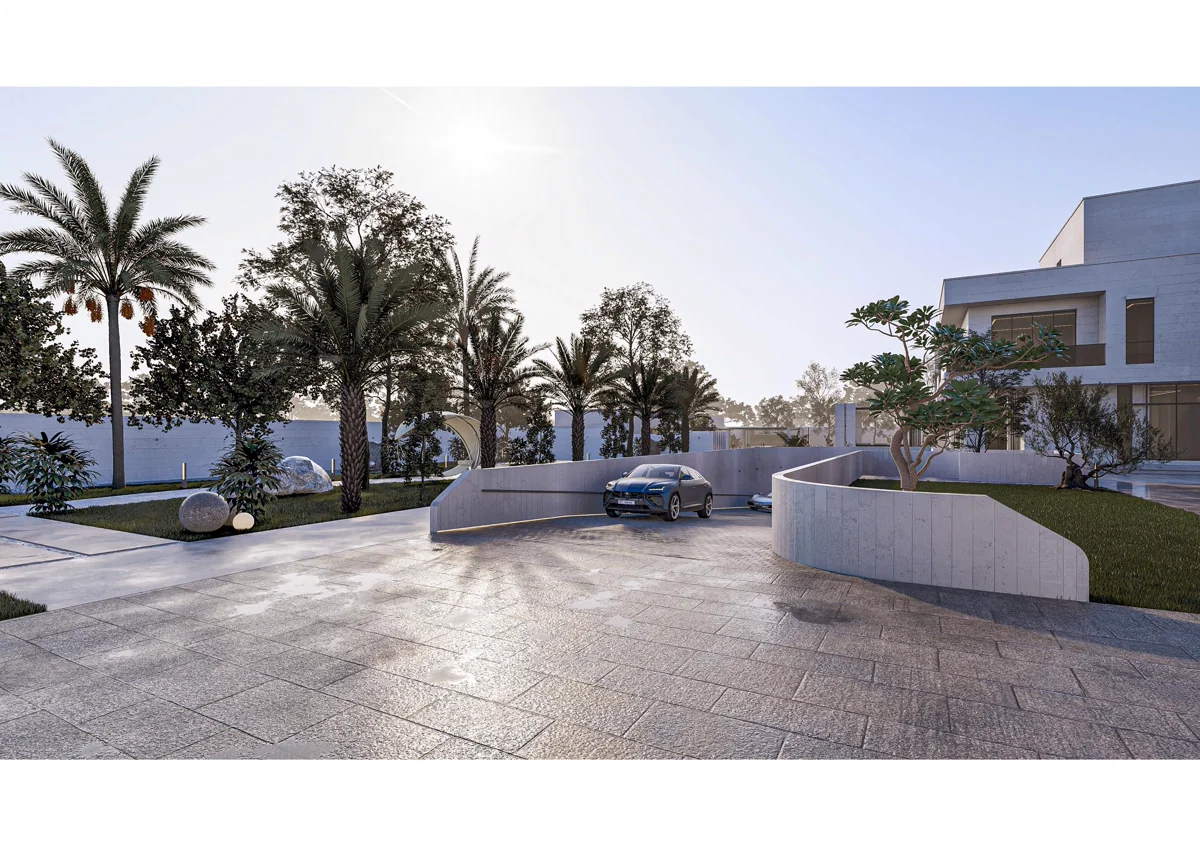
Villa design and construction supervision in Dubai cover two connected stages of creating a home. Design explains what should be built through plans, details and specifications. Supervision reviews the work during construction against the agreed requirements. Understanding both helps an owner ask better questions, compare consultancy proposals and follow progress without having to make every technical decision alone.
Begin with how your family will use the villa
Before choosing a facade, write down how the home needs to work. Consider bedrooms, guest visits, privacy, parking and the relationship between indoor and outdoor spaces. Explain whether you need separate guest areas, space for extended family or rooms that can change use later.
A family that entertains frequently may need a guest route that keeps private living areas separate. Discussing that early is easier than changing circulation after detailed drawings are prepared.
The plot also shapes the design. Your architect should review the applicable planning conditions and site information before developing options. This overview of the villa design process provides related background on moving from the initial brief to detailed design.
Understand what the design drawings should explain
Concept plans help you choose the layout and appearance. Construction information goes further. It should explain dimensions, materials and details clearly enough for the appointed contractor to understand the work being priced and built.
Architecture needs coordination with structural design and building services, including cooling, electricity and plumbing. As a hypothetical example, a proposed ceiling may need adjustment to accommodate cooling ducts. Resolving that relationship during design gives you an opportunity to review the result before installation.
Building information modelling, or BIM, uses digital models to support that coordination. This introduction to BIM and design coordination explains the process. The important question for an owner is which drawings and checks the consultant will provide, regardless of the software used.
Agree the supervision scope before work starts
Construction supervision should have a written scope. Confirm who will attend the site, which disciplines are covered and how inspections will be arranged. Do not assume that occasional visits, inspections at agreed stages and a resident supervision team mean the same service.
Ask who reviews contractor drawings, material submissions and test results. Clarify how the consultant records an issue and follows it through to correction. The contractor remains responsible for carrying out the work and managing its construction activities under the contract.
Compare proposals by their included responsibilities, attendance arrangements and reporting. A lower consultancy fee may cover fewer services. The guide to architecture design fees offers background on consultancy scope, but your project needs a written proposal that defines the actual design and supervision appointment.
Check important work before it is covered
Many parts of a villa become difficult to inspect once the next layer is installed. Agree inspection stages with the consultant and contractor so relevant work can be reviewed at the right time. The inspection plan should reflect the design, construction sequence and applicable requirements.
For example, bathroom waterproofing should be inspected and tested as specified before finishes conceal it. Services above ceilings also need the agreed checks before closing. Structural inspections and testing should follow the engineer’s requirements and the relevant authority process.
Owners should receive understandable records of significant findings. Ask what was inspected, what needs correction and whether the correction has been checked. A photograph showing progress is useful, but it does not replace the technical inspection record. Keep both with the project documents.
Make changes through a clear written process
Before moving a wall, changing a window or selecting a different finish, ask the team to assess the effect on design, engineering, cost and timing. Some changes may also require revised authority approvals.
Avoid giving informal instructions directly to different trades. Ask for the proposed change to be recorded, reviewed and approved through the agreed process. Keep the current drawing revisions available to everyone who needs them.
A simple change record should identify what is changing, why it is needed and the agreed cost and time implications. This makes decisions easier to follow when invoices arrive or a programme changes. It also helps prevent an owner approving one thing while the contractor builds another.
Prepare for handover before the final week
Handover includes checking outstanding defects, completing the agreed tests and collecting documents needed to operate the home. Request warranties, equipment instructions and drawings showing what was actually installed. Agree who will explain the systems to your family and how remaining defects will be followed up.
Dubai Municipality lists a building completion certificate service in its official services directory. Confirm the completion route and required approvals for your plot with the responsible authority. Finishing the interiors does not by itself complete that process.
Al Mujassam offers villa design and architectural project management and supervision. Whether you appoint one consultancy for both stages or separate teams, agree the responsibilities early. Clear drawings, timely inspections and recorded decisions make the journey from design to a finished home easier to manage.
Blog Purpose and Reader Value
This informational blog helps Dubai villa owners understand the relationship between design and supervision. It gives them useful questions about drawings, site attendance, inspections, changes and handover. Al Mujassam appears lightly as a relevant service provider, allowing the educational content to build trust without a strong sales pitch.