If you are planning a villa project in Dubai, you have probably heard your architect mention BIM. You may have also worked with a firm that still produces traditional CAD drawings and wondered whether the difference actually matters for your project. It does, and this guide explains exactly why.
What Is Traditional Drafting?
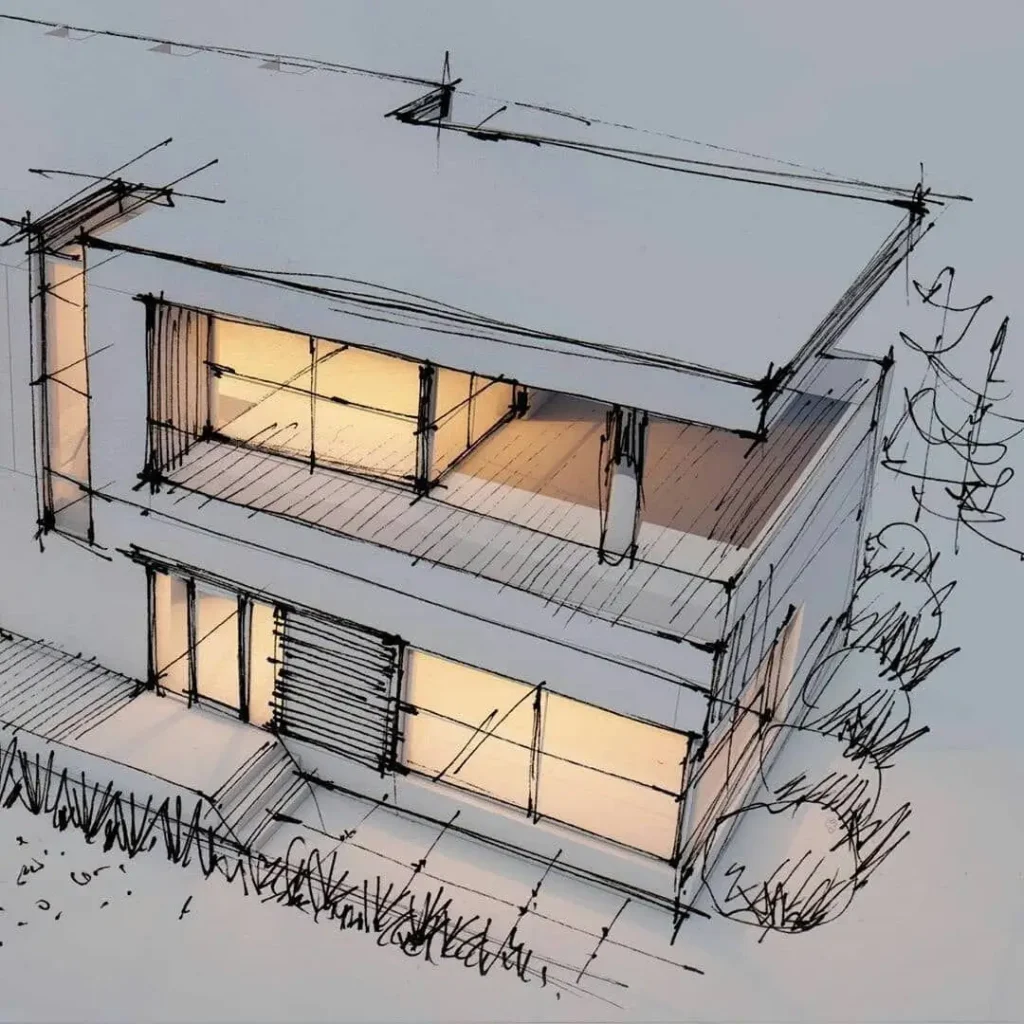
Traditional drafting refers to the process of creating 2D architectural drawings using CAD software like AutoCAD. Your architect produces a set of floor plans, elevations, sections, and detail drawings that are handed off to the structural engineer, MEP consultant, and contractor as separate documents.
Each discipline works from their own set of drawings. Coordination between teams happens through meetings, markups, and manual cross-referencing. When a change is made to the architectural drawings, the structural and MEP teams have to update their own documents independently. In a villa project in Dubai, where you are dealing with multiple consultants and a contractor all working simultaneously, this process creates significant room for error.
What Is BIM?
BIM stands for Building Information Modelling. Rather than a collection of 2D drawings, BIM creates a single intelligent 3D model that contains every element of the villa, from structural columns and beams to plumbing routes, electrical conduits, and interior finishes. Every discipline works within the same model environment.
When the architect changes a wall position in the BIM model for your Dubai villa, that change automatically updates across the structural and MEP models. Clashes between a beam and a duct are identified digitally before anyone picks up a tool on site. The model also carries data, not just geometry. Every element has properties attached to it, including material specifications, costs, and installation sequence.
At Al Mujassam, BIM is used from the very first stage of every villa design project in Dubai, which means the intelligent model is built during concept design and refined all the way through to construction drawings and site supervision.
BIM vs Traditional Drafting: The Key Differences for Dubai Villa Projects
Accuracy and Clash Detection
Traditional drafting for villa projects relies on human coordination to catch conflicts between systems. A structural beam that clashes with a bathroom stack or an air conditioning duct that runs through a structural element only gets discovered when it becomes a problem on site. In Dubai villa construction, fixing these issues mid-build can cost tens of thousands of dirhams and add weeks to your timeline.
BIM eliminates most of these clashes before construction begins. The model flags every conflict between disciplines automatically. This is one of the most tangible benefits of BIM for villa projects in Dubai and one of the main reasons progressive architecture firms in Dubai have moved away from traditional drafting entirely.
Visualisation
With traditional drafting, what you see as a client is a set of flat 2D plans and elevations. Understanding the spatial quality of your villa from those documents requires a trained eye. Most villa owners in Dubai are not architects, and approving a design from 2D drawings means you are taking the architect’s word for how the finished space will feel.
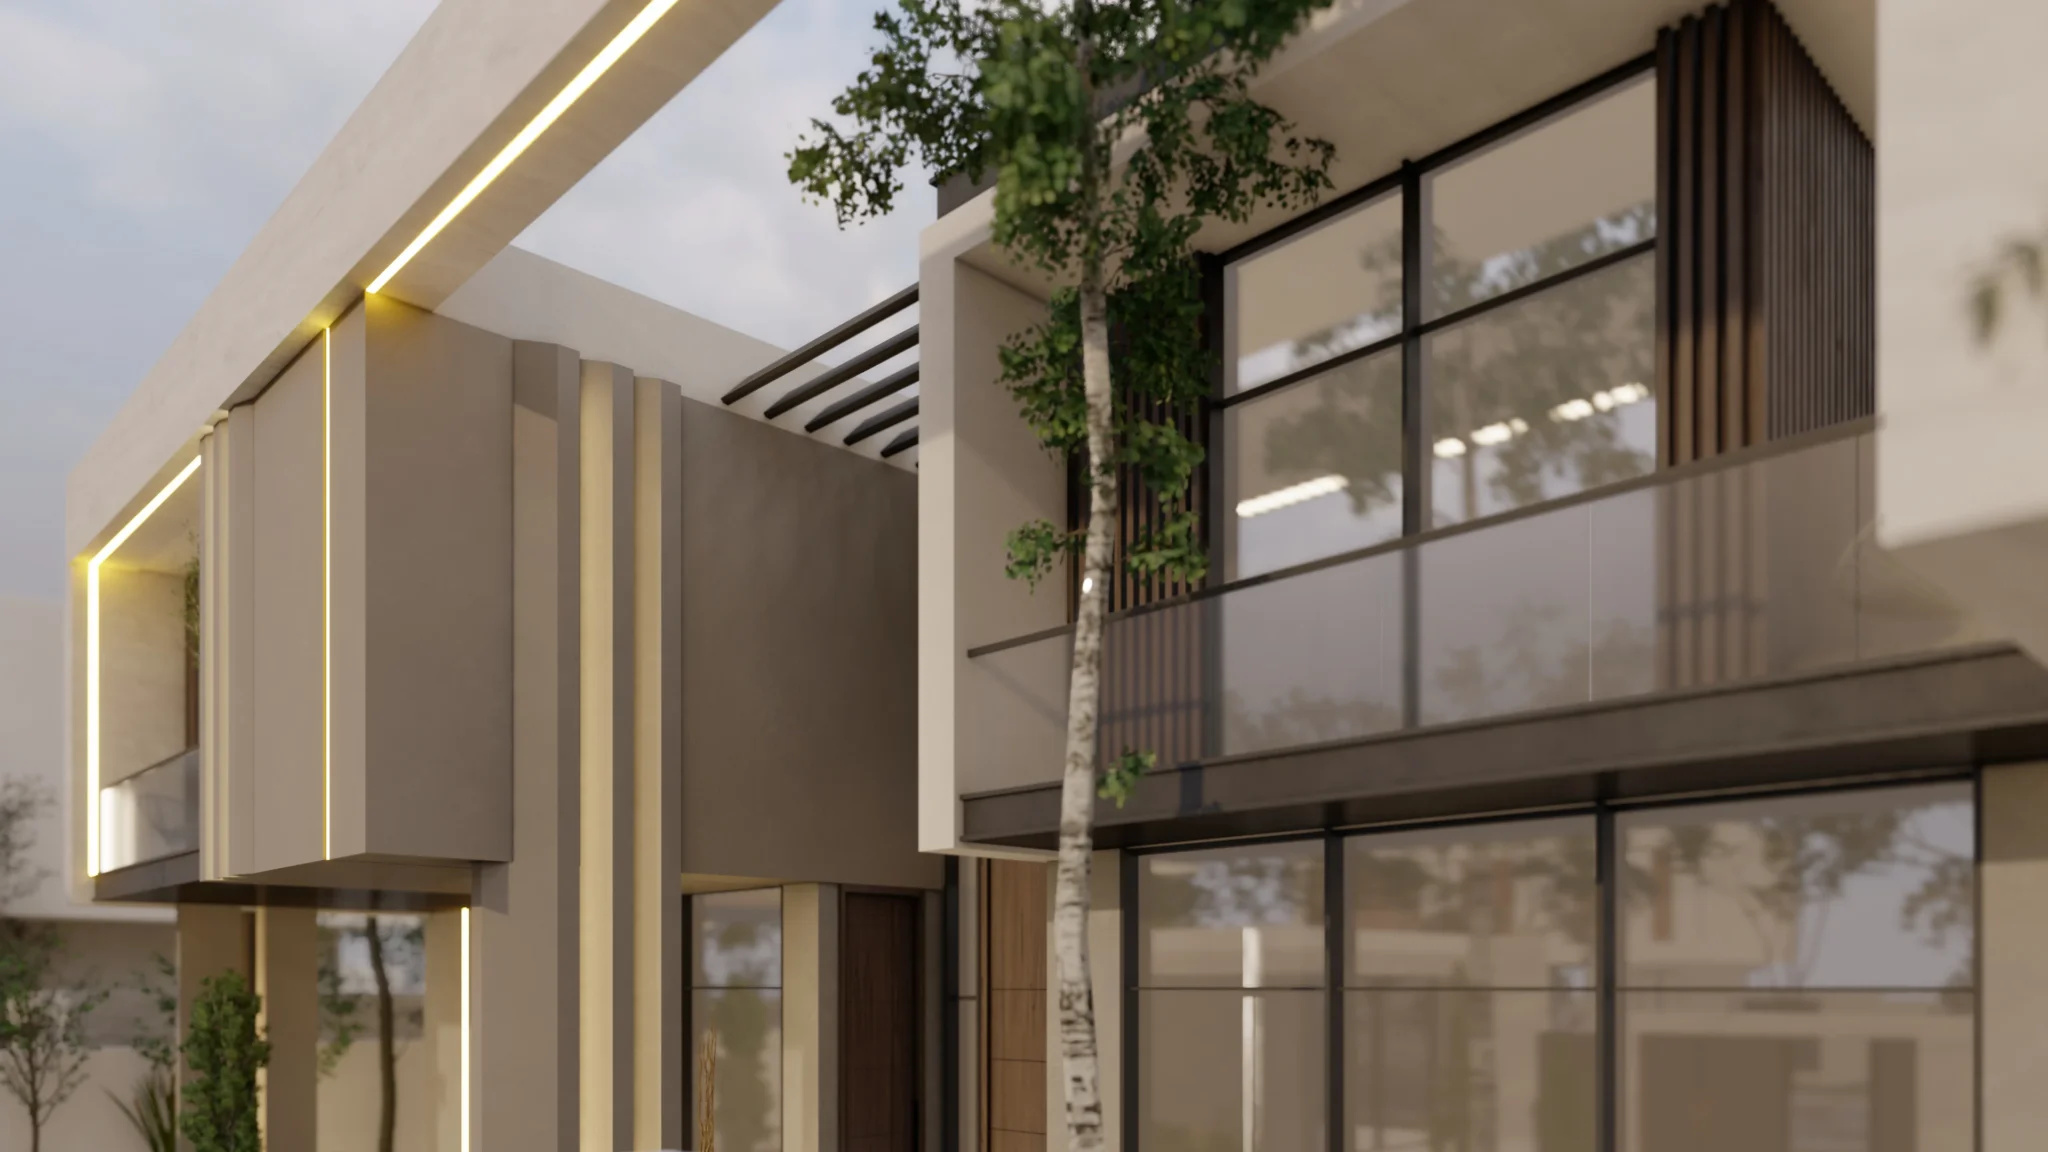
BIM produces a fully rendered, navigable 3D model of your villa. You can walk through the space virtually before a single foundation is poured. You can see how natural light enters the living room at different times of day, how your Arabic majlis flows into the courtyard, and whether the master bedroom feels the right size relative to the bathroom. This level of visualisation is particularly valuable for custom villa architecture for Emirati families where cultural layout requirements and privacy zoning need to be felt, not just read from a plan.
Design Changes and Revisions
In traditional drafting, every design change triggers a manual update across multiple drawing sets. The architect updates the floor plan, someone else updates the elevations, the structural engineer revises their drawings separately, and the MEP consultant does the same. In a complex Dubai villa project this process can take days and introduces the risk of one document being updated while another is missed.
In BIM, a design change in one part of the model propagates automatically. If you decide to shift the staircase position during residential architecture design, the floor plan, section, elevation, and structural model all reflect that change in real time. This makes the design development stage faster and significantly reduces errors that would otherwise only surface during construction.
Cost Estimation and Project Management
Traditional drafting produces drawings. BIM produces drawings plus data. Because every element in a BIM model carries material and quantity information, your architectural project management team can extract accurate bills of quantities directly from the model at any stage of the project. This means cost estimates are based on actual modelled quantities rather than manual takeoffs from 2D drawings, which are inherently less precise.
This matters for Dubai villa projects because construction budgets are often agreed on early, and inaccurate early estimates lead to scope surprises later. Dubai Municipality also increasingly expects BIM submissions for larger projects as part of their Smart Dubai and digital permitting initiatives. The Dubai Municipality portal outlines current requirements for building permit submissions, and BIM compliance is becoming a more prominent part of the approval process.
Construction Coordination and Site Supervision
Traditional drafting produces a static document set. Once the drawings are issued to the contractor, updates happen through revision clouds and new drawing issues. Tracking which revision is current on site is a constant challenge, and contractors sometimes build from outdated drawings simply because the coordination process breaks down.
A BIM model is a live document. The construction and fit-out team working from BIM always has access to the current version of the model. Site supervisors can reference the model on tablets to check exact dimensions, verify installation sequences, and confirm MEP routes without waiting for someone to issue a revised drawing. The UAE Building Code and ESMA technical standards that govern construction quality in Dubai are increasingly referenced within BIM workflows to ensure compliance is built into the model rather than checked manually at the end.
Does BIM Cost More?
This is the question most villa owners in Dubai ask. The honest answer is that BIM costs slightly more upfront in terms of design fees because it requires more sophisticated software, more skilled staff, and a more integrated process. The architecture design fees in Dubai guide covers how these costs are typically structured.
However, the savings BIM generates during construction consistently outweigh the additional design investment. Fewer clashes means fewer variations. Better visualisation means fewer client-driven changes once construction starts. More accurate quantities mean fewer budget surprises. On a Dubai villa project worth AED 3 million or more in construction value, the risk reduction alone justifies the upfront difference.
Which Firms Still Use Traditional Drafting?
Many smaller architecture and engineering consultancies in Dubai still produce traditional 2D CAD drawings, particularly for lower-budget villa projects or straightforward renovations. For a simple villa renovation in Dubai with a limited scope, traditional drafting can be sufficient.
For any custom villa build, complex renovation, or project involving multiple disciplines working simultaneously, traditional drafting introduces risks that are simply not worth taking. The coordination failures, site surprises, and client approval issues that come from a flat drawing process are well documented across the Dubai construction industry.
What to Ask Your Architecture Firm
Before appointing an architecture firm for your villa project in Dubai, ask them directly whether they work in BIM or traditional CAD. Ask to see examples of clash detection reports from previous projects. Ask how they share design updates with structural and MEP consultants. Ask whether you will see a 3D model of your villa before approvals are submitted.
The answers will tell you a great deal about how your project will be managed and whether the risks associated with traditional drafting are being mitigated or simply ignored.
If you want to understand how Al Mujassam uses BIM across every stage of villa design and construction in Dubai, explore the BIM services page or get in touch with the team to discuss your project directly.