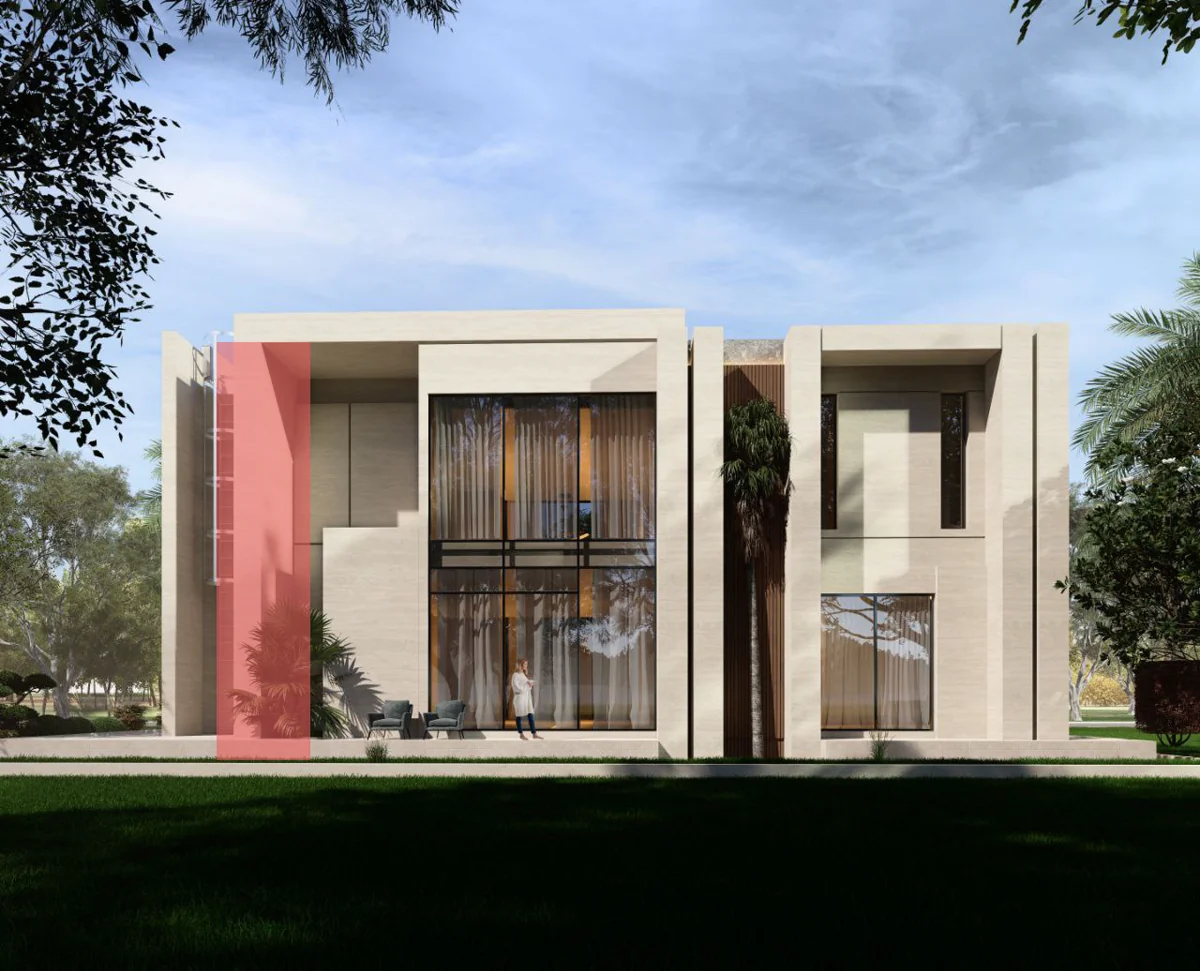
If you’ve inherited or grown up in one of the villas built across Mirdif, Al Twar, Al Qusais, or Nad Al Hamar back in the 80s and 90s, you already know the layout doesn’t really work anymore. The kitchen’s too small, there’s no room for a growing family, and someone’s been talking about adding a floor for years.
Before any of that happens, there’s a problem most families don’t find out about until they’re already mid-renovation: Dubai Municipality usually has no accurate as-built drawings for these properties.
Why this happens
These villas were often built decades ago, then modified over the years , a room added here, a wall moved there, sometimes with permits, sometimes without, especially across multiple generations of the same family living in the house. What’s actually standing on the plot today frequently doesn’t match what’s on file with the municipality, if anything is on file at all.
This becomes a real problem the moment you try to renovate. Any structural change, moving a load-bearing wall, adding a second floor, extending the footprint — requires a Dubai Municipality renovation permit. To get that permit, the application needs accurate drawings of what currently exists. If those drawings don’t exist or don’t match reality, the municipality can’t process your application, full stop.
What goes wrong when people skip this step
We’ve seen the pattern enough times to recognize it immediately: a family hires a contractor, the contractor starts knocking down a wall because “it’s just cosmetic,” and a municipality inspector flags the work because there was never a permit on file matching the existing structure. At that point you’re looking at a stop-work order, and depending on the scope, fines that can run into the tens of thousands of dirhams. In serious cases, completed work has to be undone before a new application is even considered.
The frustrating part is that none of this is necessary. It’s entirely avoidable with one extra step at the start.
The fix: a measured survey before anything else
If as-built drawings don’t exist or can’t be located, the correct move is a full measured survey of the existing villa before any design work begins. An architect or surveyor documents exactly what’s there now — walls, floor levels, structural elements, utility runs — and that becomes the baseline drawing set. From there, the proposed renovation gets designed and submitted as a clear “existing vs. proposed” package, which is what Dubai Municipality actually needs to issue a permit.
Yes, it adds a couple of weeks to the front end of the project. It also means your contractor isn’t standing on site mid-demolition while you sort out paperwork retroactively — which costs far more in delays, and occasionally in fines, than the survey ever would.
A realistic timeline for this kind of renovation, once the survey is done and drawings are submitted, runs a few months depending on scope — extensions and structural work sit at the longer end of that range. Worth planning your contractor’s start date around the permit timeline, not the other way around.
Where to verify this before you start
Dubai Municipality’s official building permit process page lays out what’s required for renovation and modification permits, including when a fresh survey is needed: Dubai Municipality – Building Permit Procedures.
Planning the renovation properly
We cover the full renovation process — including how we handle the survey-to-permit pipeline for older properties — on our villa renovation in Dubai page. If you’re also weighing whether an extension is more cost-effective than starting fresh elsewhere, our breakdown of the cost to build a villa in Dubai gives you per-square-foot numbers to compare against.
If you’ve got an older family villa and you’re not sure whether as-built drawings exist for it, that’s worth checking before you book a contractor. Get in touch with our team and we’ll tell you straight away what kind of survey you’re looking at and roughly how long the permit side will take.