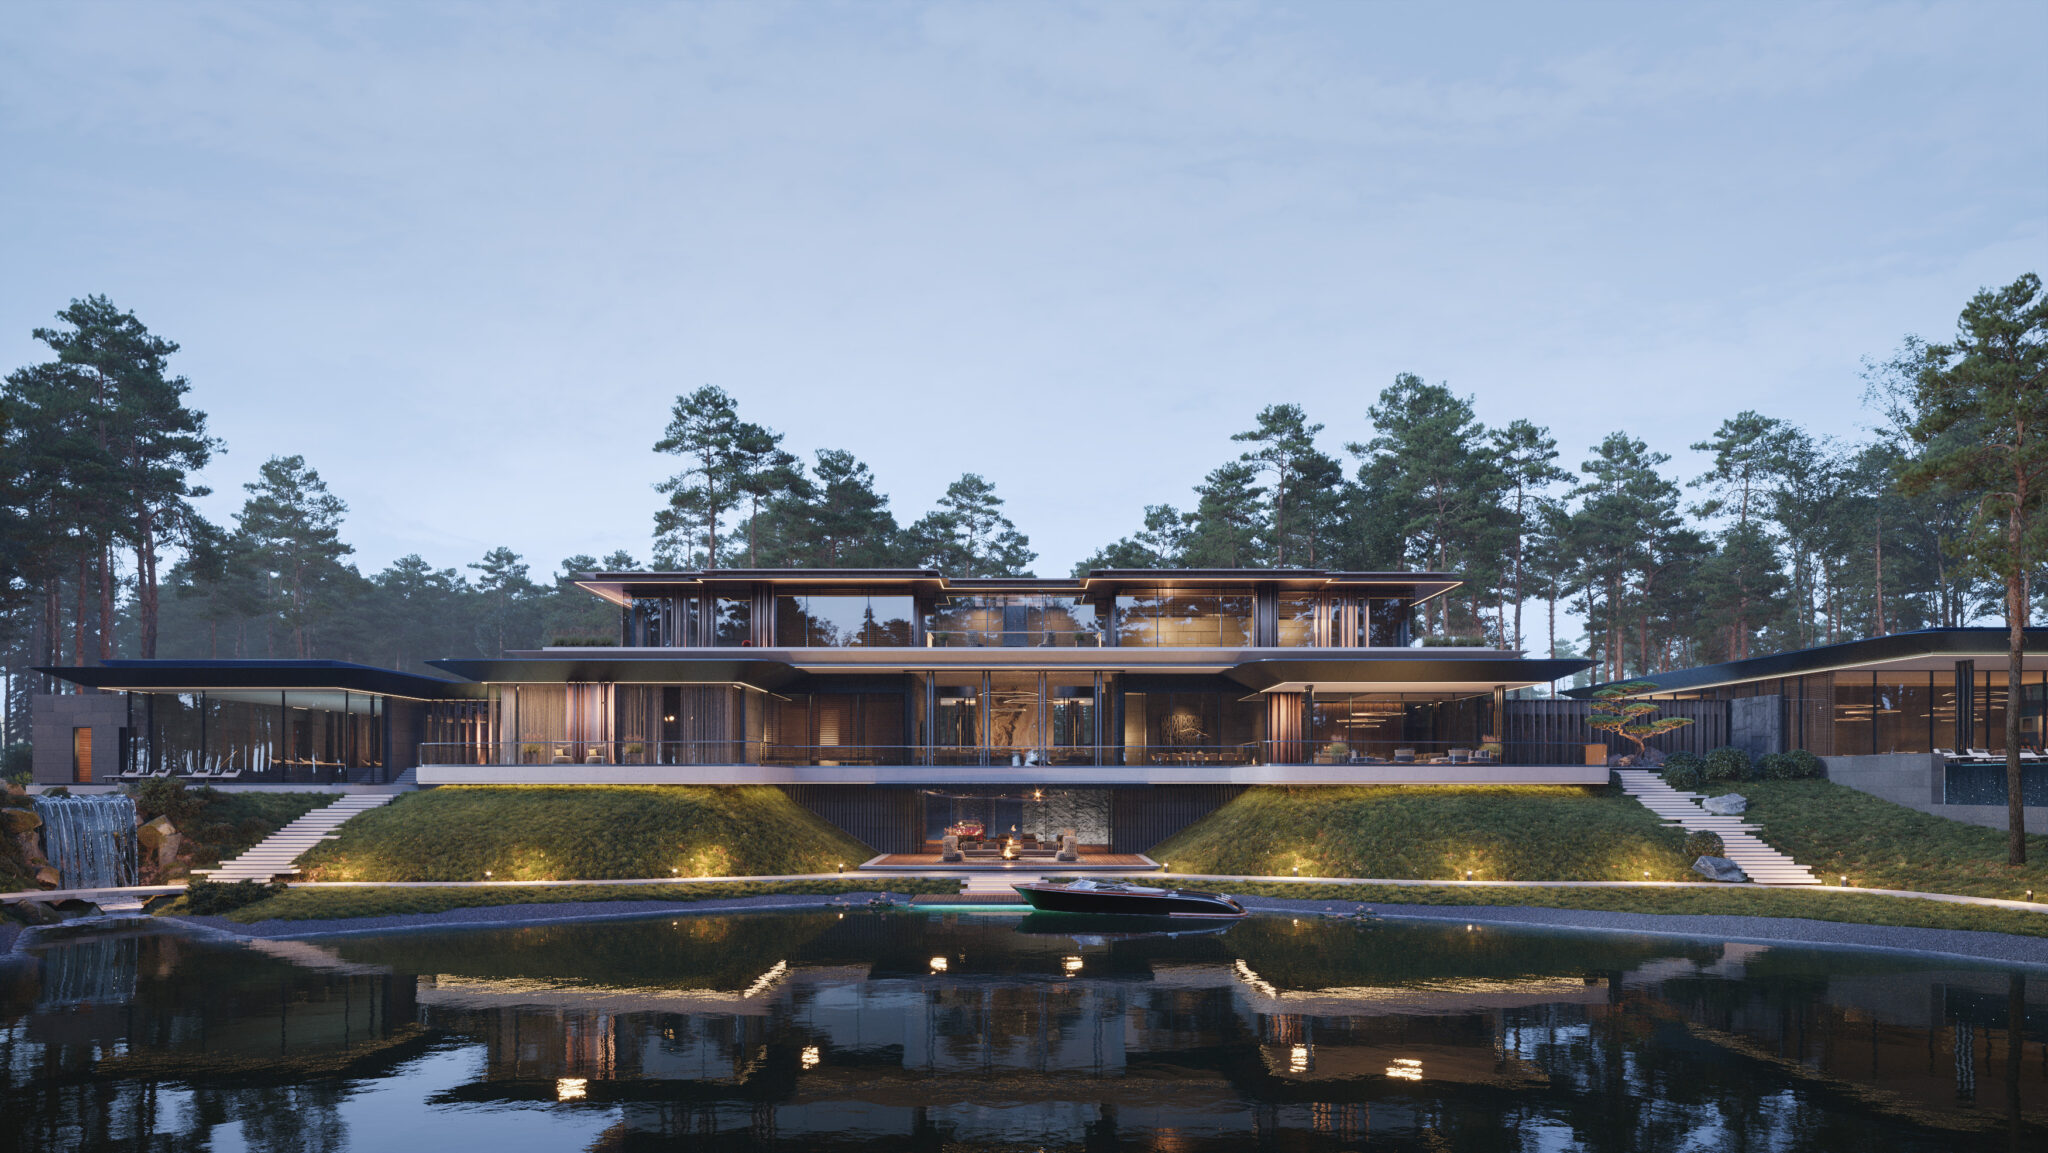
Villa design for Emirati families in Dubai begins with a simple question: how should the home support the people who will live there? A striking exterior matters, but a successful family villa also needs comfortable daily spaces, thoughtful privacy and room for family life to change. The best time to make those decisions is before the floor plan becomes fixed.
Start with the family, not the facade
A useful design brief describes how the family lives. How many people will use the villa every day? Will parents or adult children live in the same home? How often are guests received? Which rooms need quiet, and which should bring everyone together?
These answers shape the plan more effectively than a collection of inspiration images. A family that hosts frequently may want guest areas that feel welcoming without opening private spaces to visitors. Another may place greater value on a generous shared living area where children and grandparents can spend time together.
It helps to distinguish essential needs from preferences. Bedrooms, circulation, parking and service spaces must work before decorative choices are settled. For a broader look at the design process, see Al Mujassam’s villa design service in Dubai.
Plan privacy in layers
Privacy is more useful when it is considered throughout the home, rather than treated as a single wall or gate. The approach to the villa, the position of windows, the guest entrance and the relationship between indoor and outdoor spaces all contribute.
For example, a guest should be able to reach the reception area easily. At the same time, family members should be able to move between their bedrooms, kitchen and private living spaces comfortably. The right solution depends on the plot and the household. It may involve separate routes, careful room placement or a courtyard that gives the family usable outdoor space.
Privacy can also change by time of day. A room that feels secluded in the morning may become exposed at night when its lights are on. Reviewing views from neighbouring properties during concept design can reveal problems that are harder to solve later.
Give family gatherings a clear place
Gatherings are an important part of many family homes, but a larger room is not automatically a better one. Consider who uses the space, how people arrive, where food is served and whether children need nearby space of their own.
A good plan makes movement feel natural. Guests can find the appropriate entrance, washroom and reception space without passing through private family areas. Family members can move between shared rooms without taking a long route around the house.
Outdoor gathering spaces need the same attention. Their value depends on shade, access from the house and how comfortably they can be used across different seasons. A well placed outdoor room can feel like an extension of the villa rather than a separate feature added at the end.
Make room for change
A villa may need to serve the same family for decades. Children grow older, working patterns change and relatives may need to move in. Flexible rooms help the home adapt without requiring every future possibility to be built immediately.
A ground floor room, for instance, could begin as a study and later serve another purpose. A family living area may need enough space to support different ages and activities. Storage deserves early attention too. When it is overlooked, everyday items tend to take over rooms intended for living.
The aim is to decide which future needs are realistic for the family and allow for them in the plan. Al Mujassam’s article on custom villa architecture for Emirati families explores this audience in more detail.
Respect the plot and approval requirements
Even a clear family brief must fit the land. Plot dimensions, access, neighbouring buildings and applicable planning rules influence where the villa can sit and how its spaces can be arranged. A design that looks ideal in isolation may need substantial changes when tested against the actual plot.
Dubai Municipality explains that villa designs must meet applicable building and planning requirements, including considerations such as setbacks, height and parking. Its Dubai Building Code is a useful official reference. The authority responsible for a specific plot should be confirmed during the project.
If the family already owns land, it is sensible to review the plot documents before committing to a detailed concept. Al Mujassam also has a guide for Emirati landowners planning a new villa in Dubai.
Turn the brief into a home that feels personal
A custom villa should reflect the people who live in it. That does not require every room to look different or every idea to be included. It requires a clear set of priorities that guides decisions about layout, light, privacy and appearance.
Before design starts, a family can write down its daily routines, expected number of residents, guest needs and plans for the future. Those details give the architect a stronger starting point than style references alone. The result is more likely to be a home that feels considered in daily use as well as in photographs.
Families comparing the scope of a custom commission can also review Al Mujassam’s custom villa architecture page. The most valuable design choices are the ones that continue to make sense long after the villa is built.