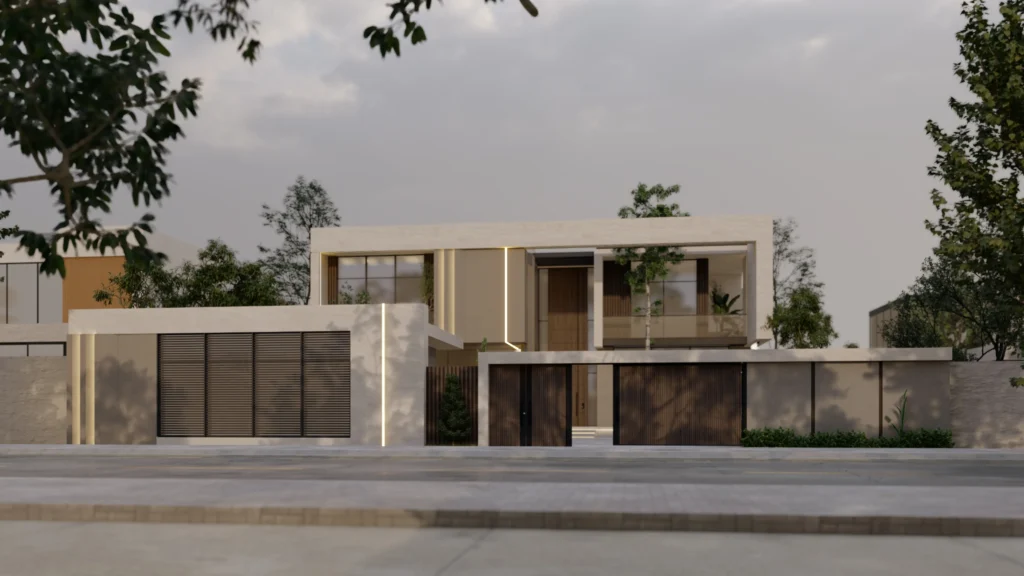
Al Mujassam Architects was commissioned by a private client to design a contemporary luxury villa that seamlessly blends privacy, openness, and resort-style outdoor living within a refined architectural composition. The result is a modern courtyard residence organized around a dramatic swimming pool and cascading water feature, creating a serene retreat in the heart of the city.
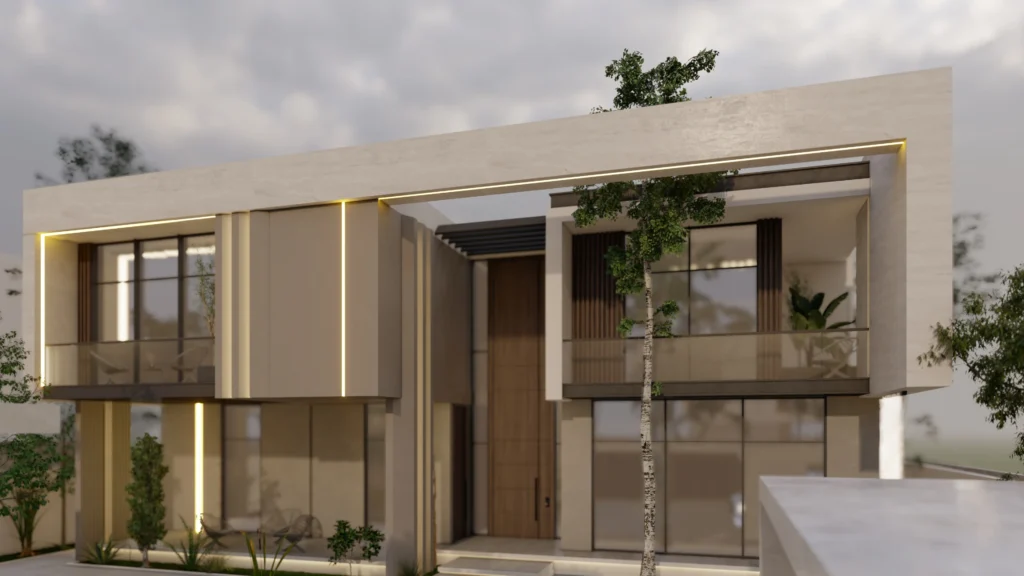
The architectural concept is defined by a bold horizontal frame that wraps the upper level, visually unifying the façade and giving the villa a strong, memorable identity from the street. Clean lines, balanced proportions, and carefully composed solid-and-void relationships express a distinctly modern language, while warm materials and integrated landscaping soften the geometry and create an inviting sense of arrival.
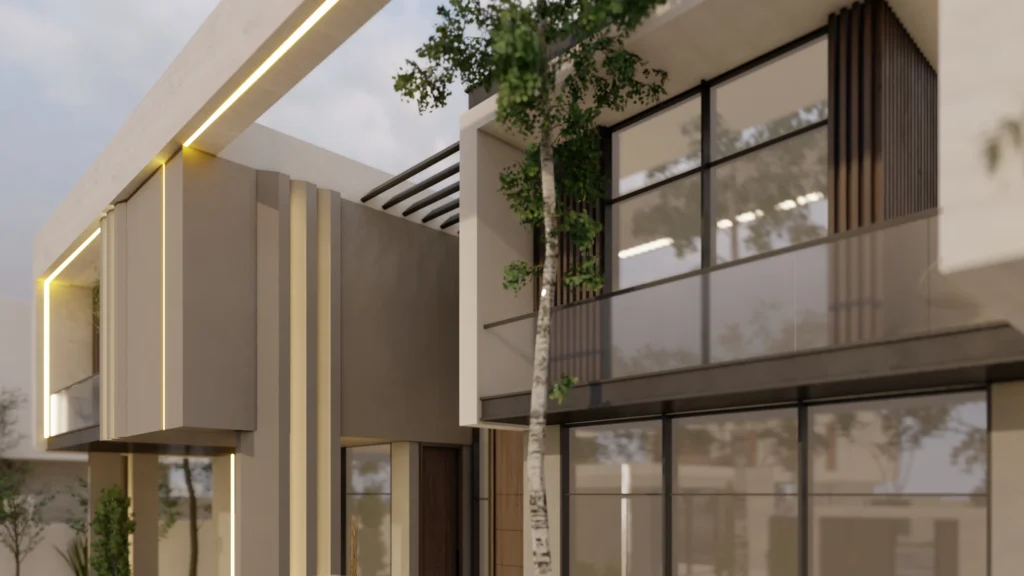
A restrained, sophisticated palette of off-white stone, soft taupe plaster, and warm timber cladding is used throughout the exterior. Vertical wooden fins and screens introduce rhythm and depth to the façades, offering both privacy and shade while framing views to the outdoors. Floor-to-ceiling glazing brings natural light deep into the interior spaces, with high-performance glass helping to control solar gain and enhance comfort in the local climate.
Subtle yet carefully orchestrated architectural lighting plays a key role in shaping the villa’s nighttime character. Linear LED strips trace the main volumes and frame elements, emphasizing the horizontality of the design and providing a gentle glow that highlights texture and detail. Warm accent lighting to vertical fins, entry portals, and select landscape features adds depth and drama, ensuring the residence is as impressive after sunset as it is during the day.
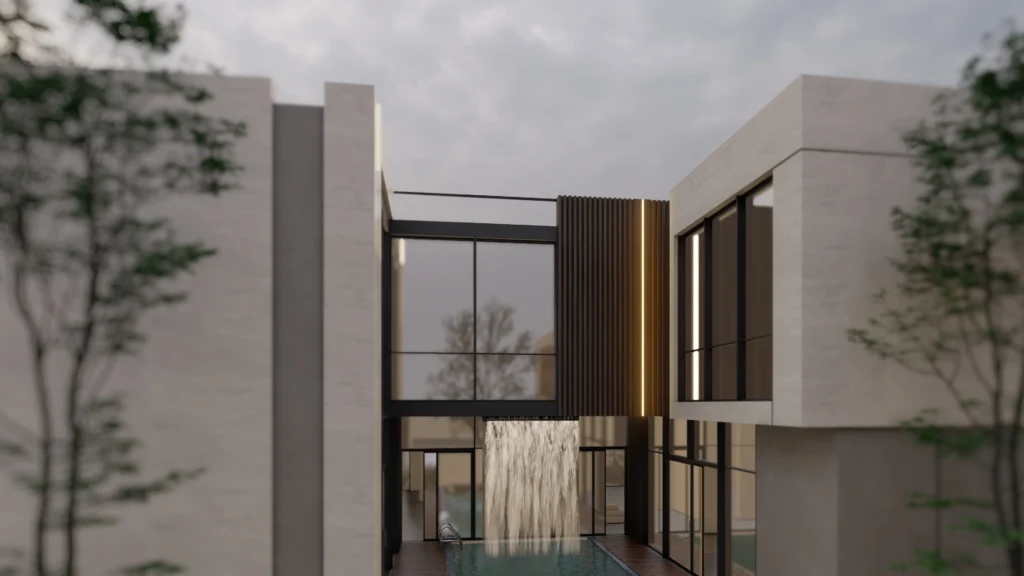
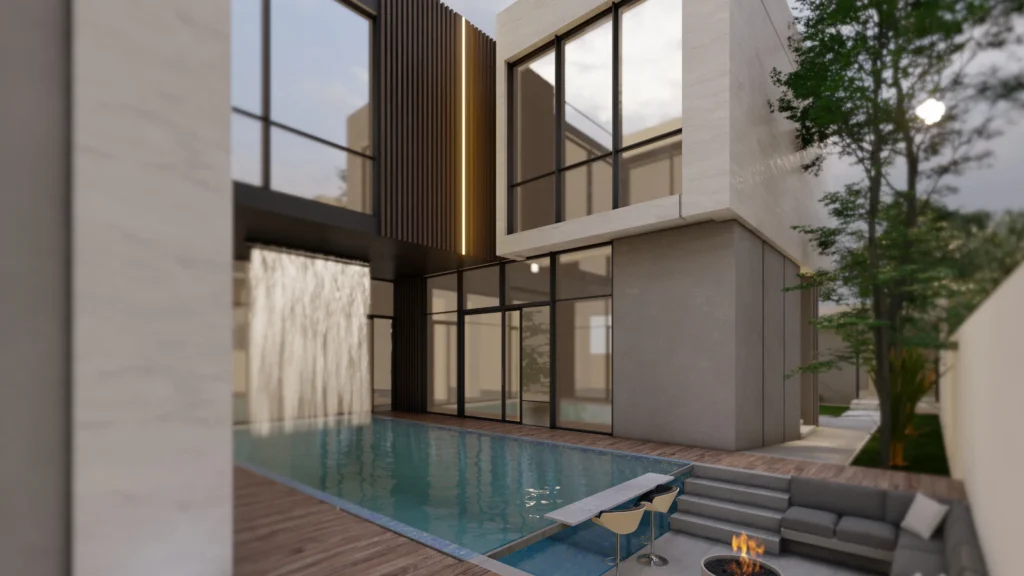
At the heart of the project is a generous courtyard anchored by a long swimming pool that runs parallel to the main living spaces. A striking waterfall feature descends from the upper level, creating movement, sound, and a strong visual focal point that can be enjoyed from multiple rooms. Expansive sliding glass doors blur the boundaries between inside and outside, allowing the family to experience resort-like living at home and making the courtyard a true extension of the interior.
The outdoor living areas are designed for both relaxation and entertainment. A sunken seating lounge with an integrated fire pit offers an intimate space for evening gatherings, while a poolside bar and deck provide a casual social zone overlooking the water. Carefully selected hardscape finishes and timber decking complement the architectural palette, and lush planting softens edges, enhances privacy, and contributes to a calm, natural atmosphere.
On the upper level, private bedroom suites open onto glass-fronted balconies that overlook the central courtyard. These elevated terraces offer a sense of retreat while maintaining a strong visual connection to the pool and landscape below. Strategically positioned planters and screens ensure comfort and privacy, while allowing filtered light and greenery to enrich the indoor experience.
Throughout the design, Al Mujassam Architects prioritized clarity of form, functional planning, and a strong indoor–outdoor relationship. The completed villa embodies contemporary luxury with a calm, understated elegance—combining refined materials, thoughtful lighting, and expressive architectural gestures to deliver a highly distinctive modern home that responds to both the client’s lifestyle and the surrounding environment.