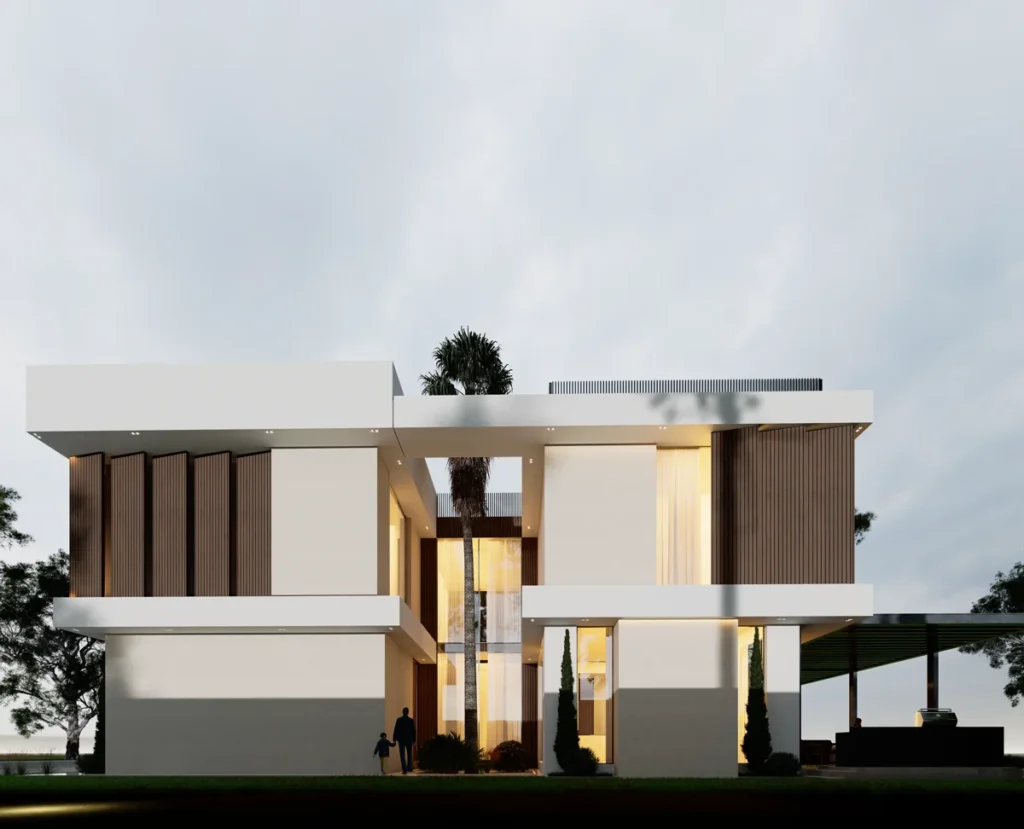
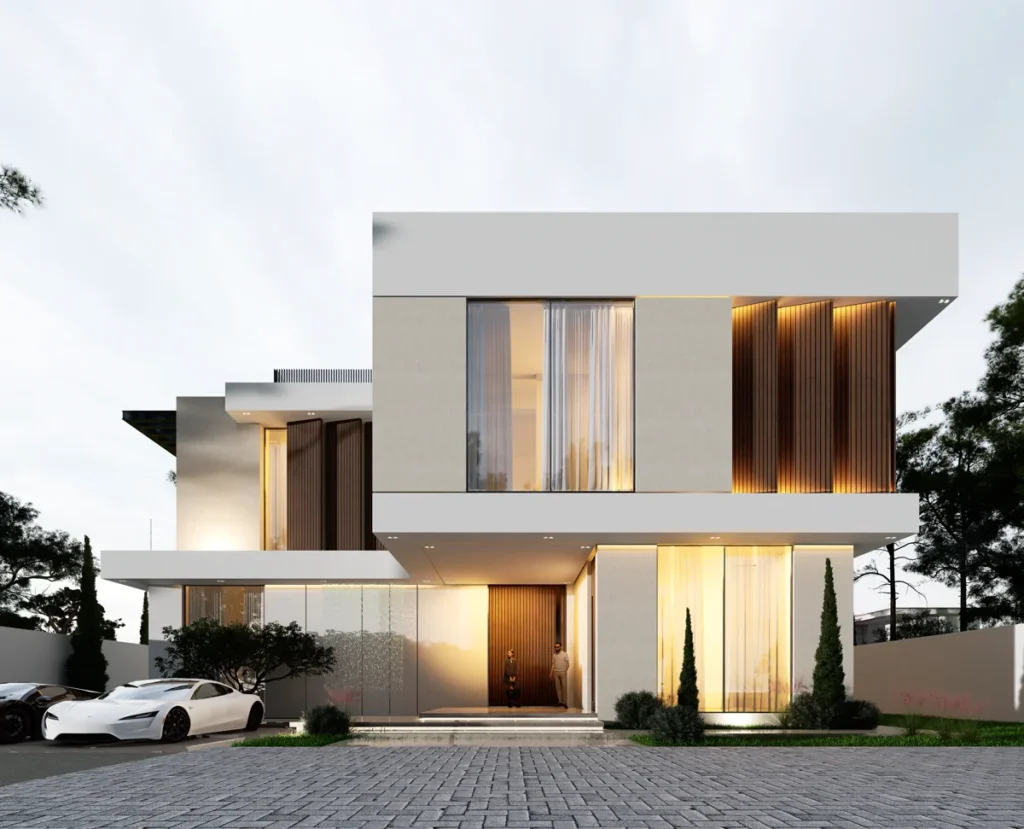
Al Mujassam Architects was commissioned by a private client to design a contemporary villa that embodies pure minimalism, elevated warmth, and a strong connection between indoor living and the surrounding landscape. The result is a refined two–storey residence characterized by crisp white volumes, vertical wooden fins, and expansive glazing that frames light and views throughout the day.
The primary design intent was to create a home that feels both sculptural from the street and quietly luxurious once you arrive under the main canopy. The front elevation is organized as a series of interlocking horizontal planes, with the upper white mass visually floating over a fully glazed ground floor. Warm timber cladding and concealed linear lighting soften the sharp geometry, delivering a welcoming glow in the evening and enhancing the villa’s modern identity.
A double-height entrance lobby acts as the focal point of the composition. Floor-to-ceiling glass allows natural light to flood into the interior, while translucent curtains and deep reveals provide privacy and solar protection. Vertical wooden louvers emphasize the height of the façade and introduce rhythm, creating a dynamic play of light and shadow across the exterior walls.
The material palette has been carefully curated to highlight contrast and balance. Smooth white render defines the main volumes, while rich timber elements add texture and warmth. Large glazed panels blur the boundary between inside and out, visually extending living areas into the garden. Subtle recessed lighting, integrated into soffits and façade bands, accentuates the villa’s horizontal lines and emphasizes its minimalist structure after dark.
Outdoor living was a key aspect of the brief. On the garden side, the architecture opens up completely, with generous windows and sliding doors connecting formal and family spaces to terraces and landscaped lawns. A covered outdoor lounge and dining area, defined by a sleek cantilevered roof, provides a shaded retreat for social gatherings and private relaxation, ensuring year-round usability of the exterior spaces.
Functionally, the layout optimizes privacy and comfort. Public and entertainment areas are located on the ground floor, while the first floor accommodates bedrooms with carefully positioned windows to maximize views while minimizing overlooking. The architectural language remains cohesive on all sides, ensuring that the villa reads as a singular, well-proportioned object within its setting.
This contemporary minimalist villa by Al Mujassam Architects stands as a refined expression of modern residential design: bold in form yet warm in atmosphere, meticulously detailed, and tailored to the lifestyle of a discerning client seeking clear lines, timeless materials, and a strong connection to light and landscape.