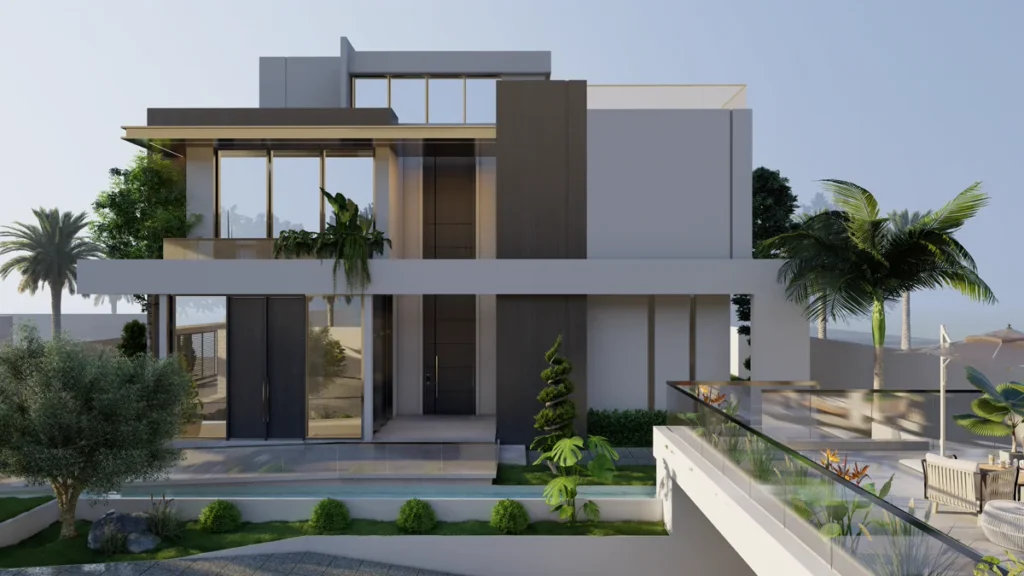
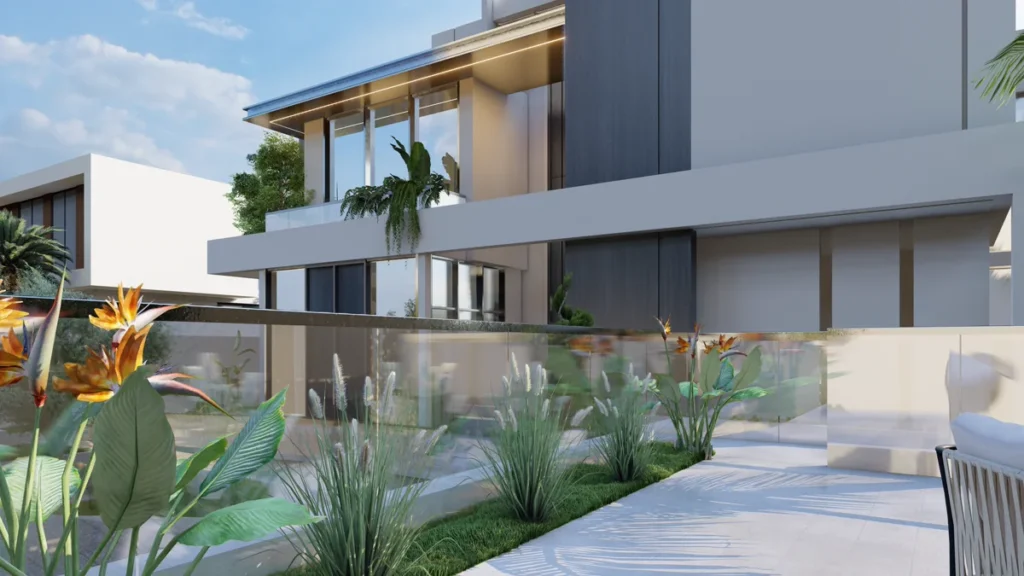
Al Mujassam Architects was commissioned by a private client to design a contemporary family villa that feels like a boutique resort while remaining highly functional for everyday living. The result is a bold, sculptural residence defined by clean white volumes, dark vertical panels, and expansive glazing, all carefully arranged around water, greenery, and layered outdoor terraces.
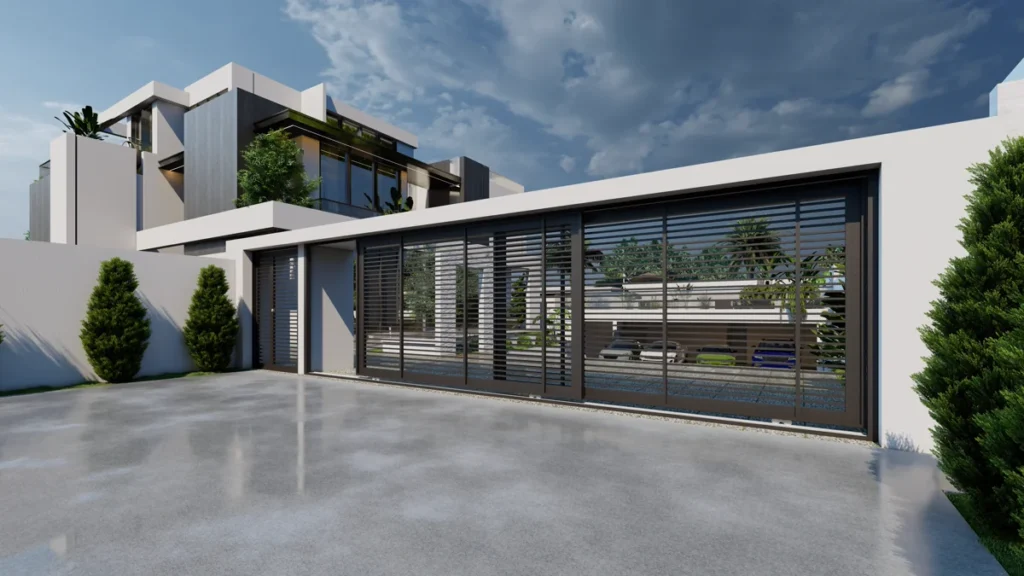
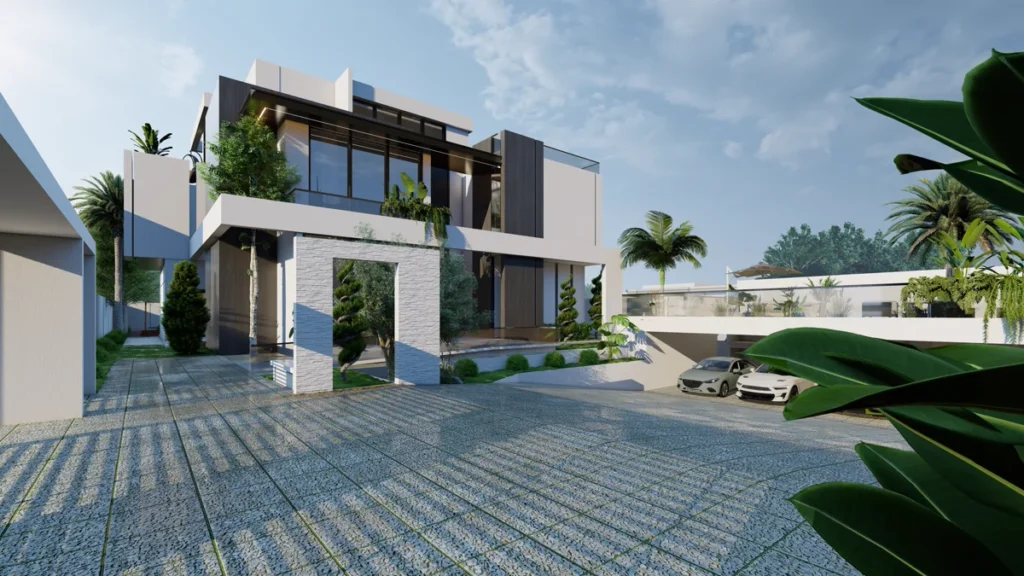
The main concept is built around seamless indoor–outdoor living. A generous front forecourt with a sleek horizontal gate creates privacy from the street while offering framed views toward the villa and landscaped courtyard beyond. Once inside the property, the house opens up to a sequence of external spaces – outdoor lounge, dining terrace, pool deck, and sunken seating – that are visually and physically connected to the interior through full-height glass façades.
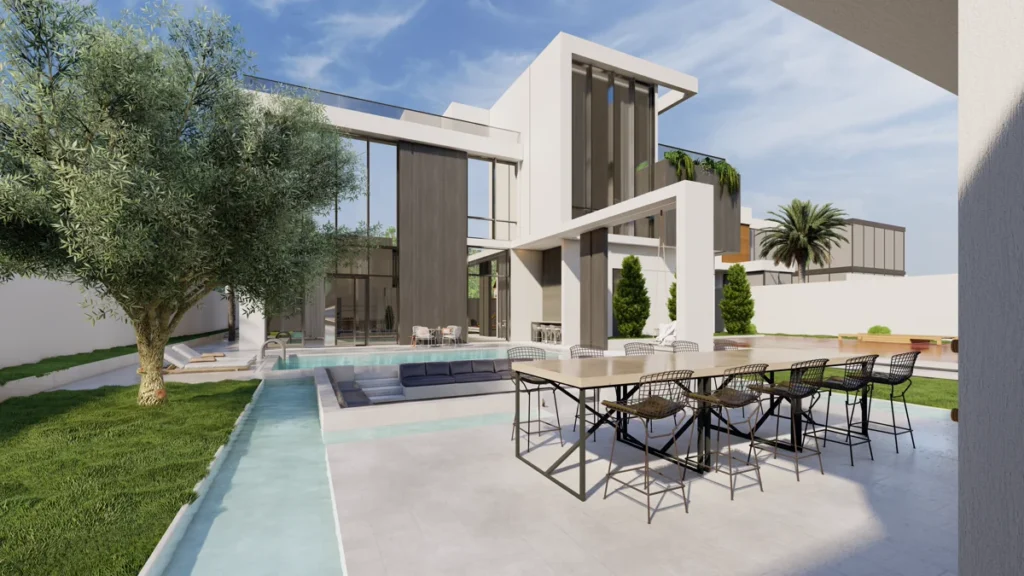
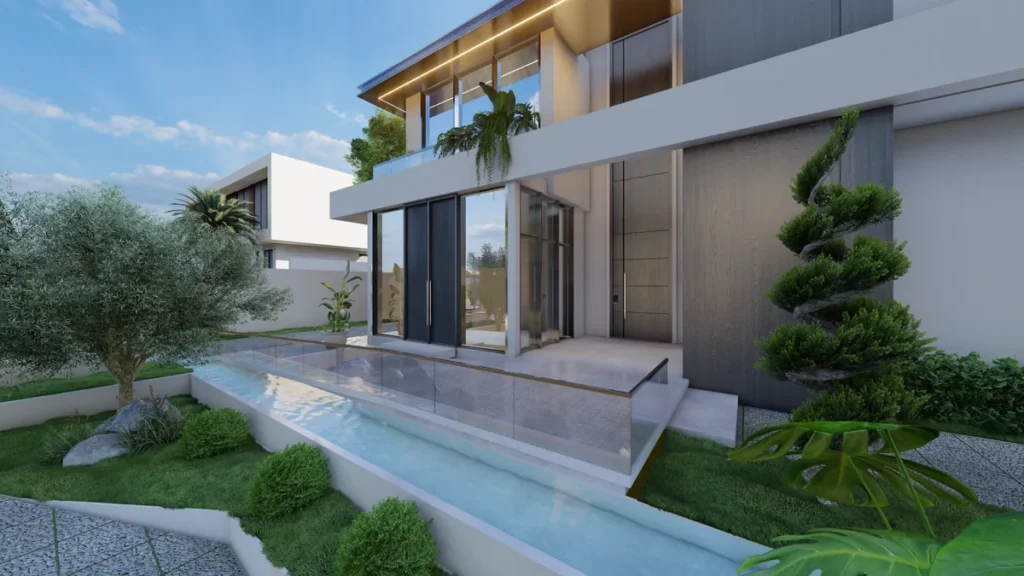
The architectural language combines crisp white planes with warm, charcoal-toned cladding and slim metal profiles, giving the villa a refined modern character. Linear water features slide along the edges of pathways and terraces, visually anchoring the house and reflecting natural light into the double-height living spaces. Strategically placed greenery – including sculpted shrubs, palms, and an expressive feature tree – softens the strong geometry and reinforces the project’s resort atmosphere.
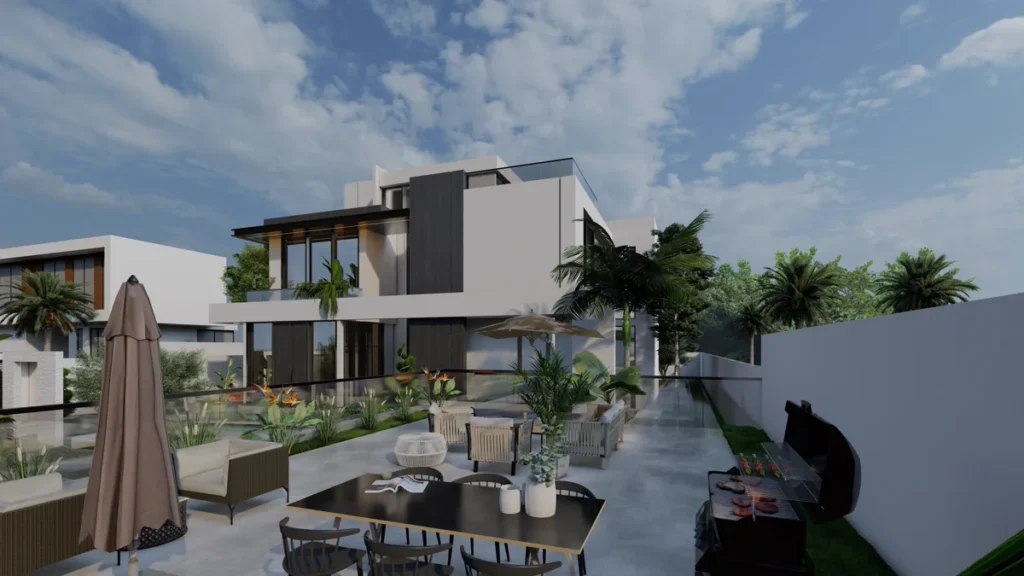
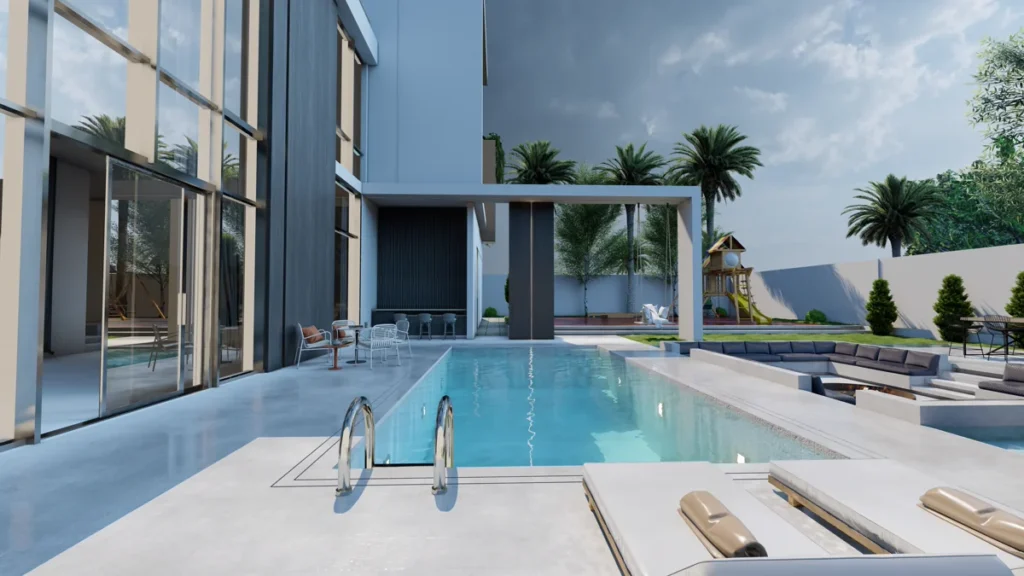
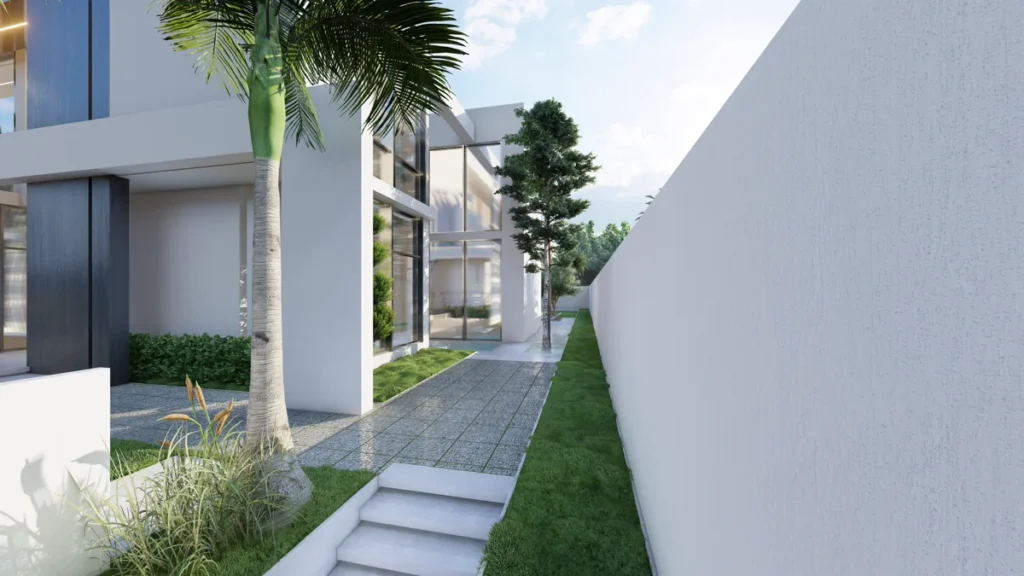
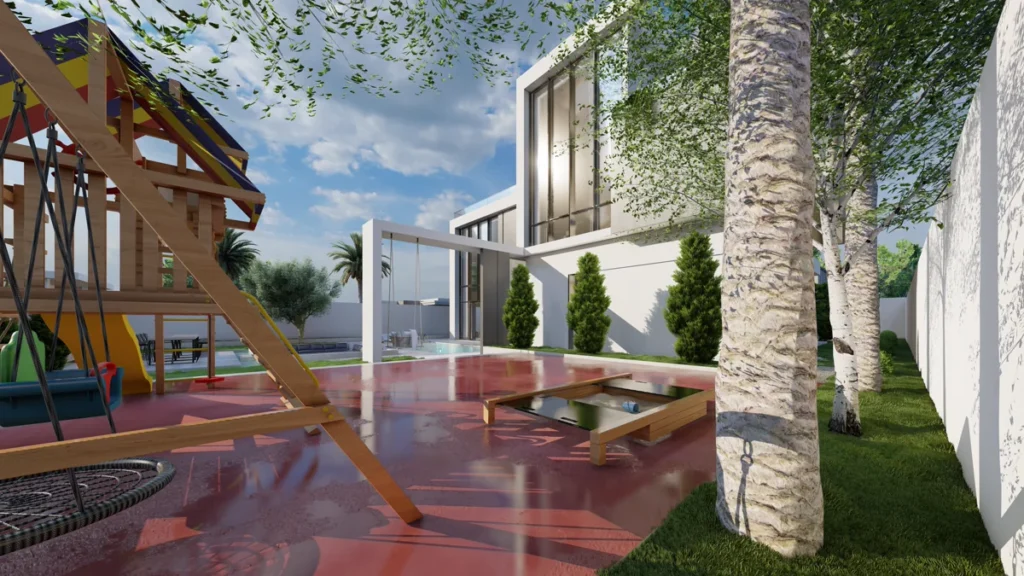
Family life and entertainment were key drivers of the design. A generous outdoor dining area with integrated barbecue, flexible seating, and lush planting forms the social heart of the villa. The pool zone is complemented by a sunken conversation pit and ample deck space for loungers, while a dedicated children’s play area with playground equipment and soft landscaping ensures that all age groups are catered to. Circulation paths around the plot are designed to feel like garden promenades, offering moments of shade, views toward the pool, and visual connections back to the main façade.
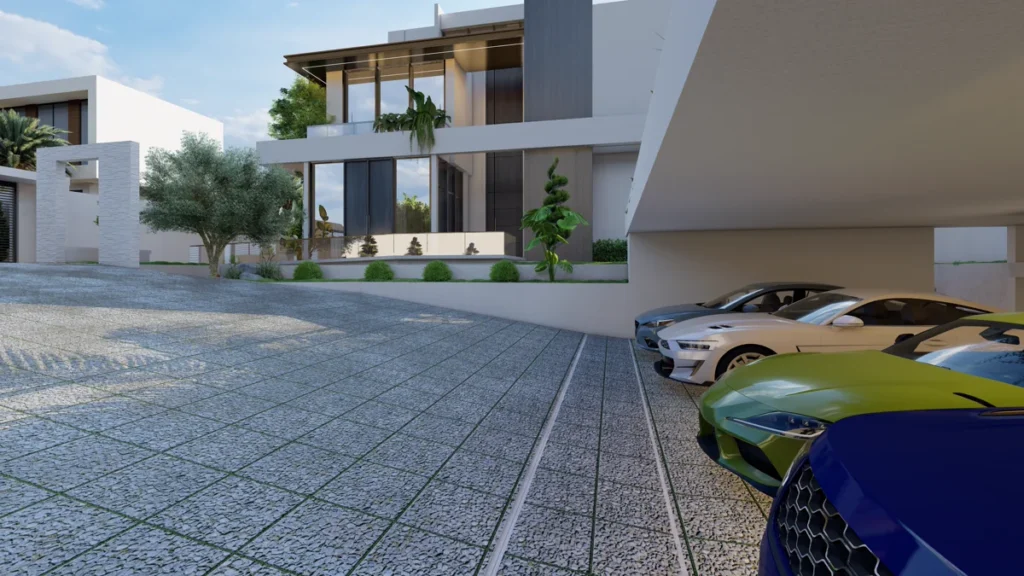
Large panes of glazing bring daylight deep into the interior while maintaining privacy through careful orientation and screening elements. Overhangs and pergola-like structures provide shading, reduce solar gain, and accentuate the strong horizontal lines of the composition. A spacious driveway with covered parking accommodates multiple vehicles without dominating the overall aesthetic, thanks to its integration with low retaining walls, planting beds, and a carefully detailed paving pattern.
Overall, this contemporary family villa successfully merges luxury, privacy, and relaxed outdoor living. The architecture, landscape, and water elements are choreographed as one cohesive experience, delivering a sophisticated yet welcoming home tailored to the lifestyle of a modern family.