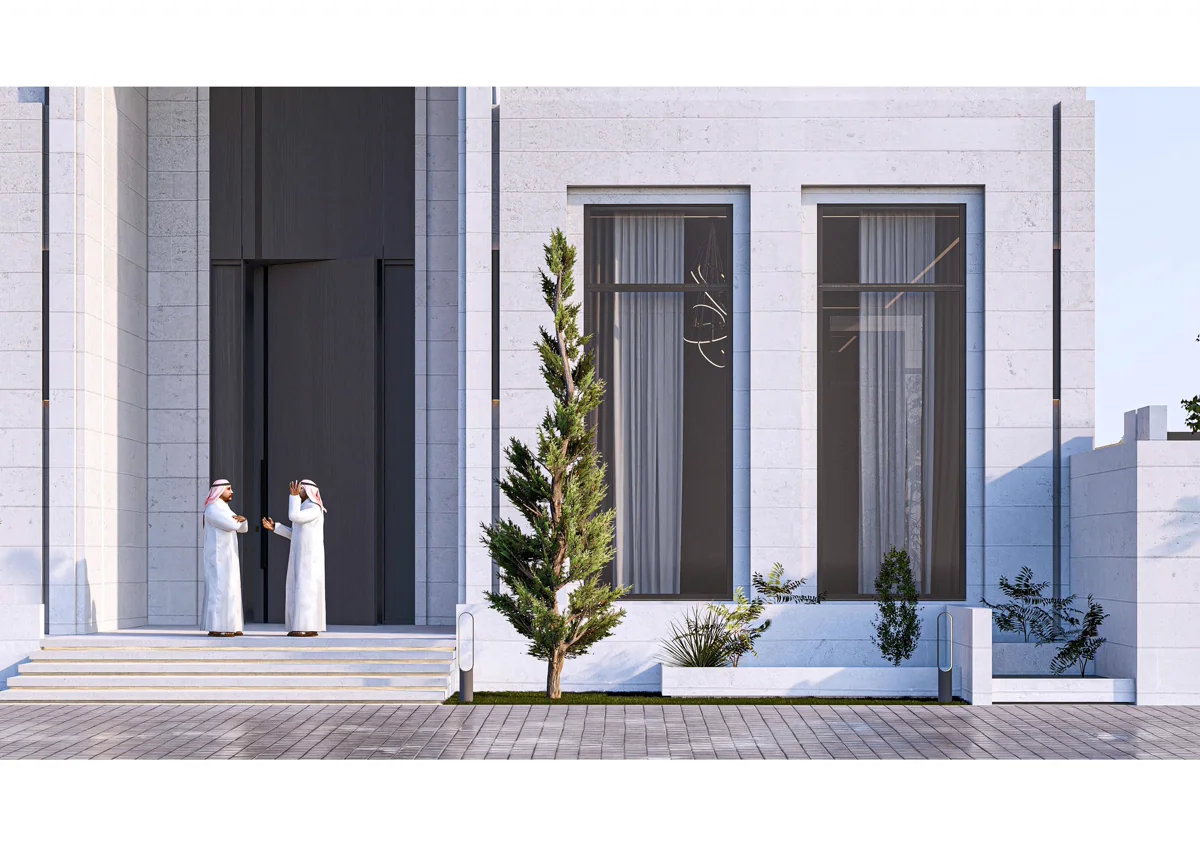
You’ve got the land grant letter from Mohammed Bin Rashid Housing Establishment. Maybe it’s a plot in Al Khawaneej 2, Al Awir, or one of the newer allocations in Hatta. The relief of finally having the land is real, but this is also the point where a lot of families lose months without realizing it.
Here’s the part nobody explains clearly: getting the grant is step one. The bank doesn’t release a single dirham of your construction loan until a specific paper trail exists, and that paper trail starts with your architect, not your contractor.
Why this trips families up
Most people assume the order of operations is: get the land, hire a contractor, start building. With an MBRHE-financed project, the real order is: get the land, hire an architect, get Dubai Municipality approval, submit drawings and a built-up area calculation sheet to your bank, then the contractor gets paid in stages tied to construction progress.
Emirates Islamic and other banks handling MBRHE home finance specifically require approved architectural drawings along with a total built-up area calculation sheet before they’ll process the file. If your consultant doesn’t know this format — because they’ve only worked on private freehold villas before , you end up resubmitting, and resubmitting is where weeks disappear.
We’ve seen this happen with families who hired a contractor first because it felt like the faster move. It isn’t. Contractors build to drawings; they don’t produce the calculation sheet your bank’s engineering department is going to check line by line.
What actually needs to happen, in order
- Design to MBRHE-eligible parameters, not just Dubai Building Code. Your built-up area, plot coverage, and finishes need to sit within what the grant and loan amount actually support. Designing first and checking eligibility second is how budgets blow past the loan ceiling.
- Prepare the architectural drawing set and built-up area calculation sheet together. These go to the bank as a package. A drawing set without the calculation sheet gets sent back.
- Secure Dubai Municipality building permit approval. Banks won’t release funds against unapproved drawings — this isn’t optional paperwork, it’s the gate before disbursement.
- Stage the drawings to match your loan disbursement schedule. Construction loans pay out in phases tied to progress; your architect’s documentation needs to line up with those checkpoints, or you’ll be chasing approvals mid-build.
None of this is complicated once you know the sequence. It just needs to be planned before ground is broken, not figured out while your contractor is waiting for a payment that hasn’t cleared.
Where to check the current requirements
MBRHE updates its eligibility conditions and required documentation periodically — income thresholds, plot eligibility, and the specific engineering paperwork they require all sit on their official site. Worth checking before you brief anyone: Mohammed Bin Rashid Housing Establishment – official site.
What we handle on our end
For Emirati landowners building on a granted plot, the fee structure and what’s included in “design plus permits” versus design-only is something we break down properly in our architecture design fees guide — worth a read before you sign with anyone, MBRHE-financed or not. If you’re also trying to work out realistic construction costs against your loan amount, our breakdown of the cost to build a villa in Dubai will give you per-square-foot numbers to budget against. And if this is your first time building on a family-granted plot rather than a purchased one, our guide for Emirati landowners covers the planning side in more depth.
If you’ve got the grant letter in hand and want to know exactly what documentation your specific bank and loan amount will require before you brief a contractor, book a call with us. We’ve taken MBRHE projects through this process before — we can tell you in one conversation what’s going to slow you down and what won’t.