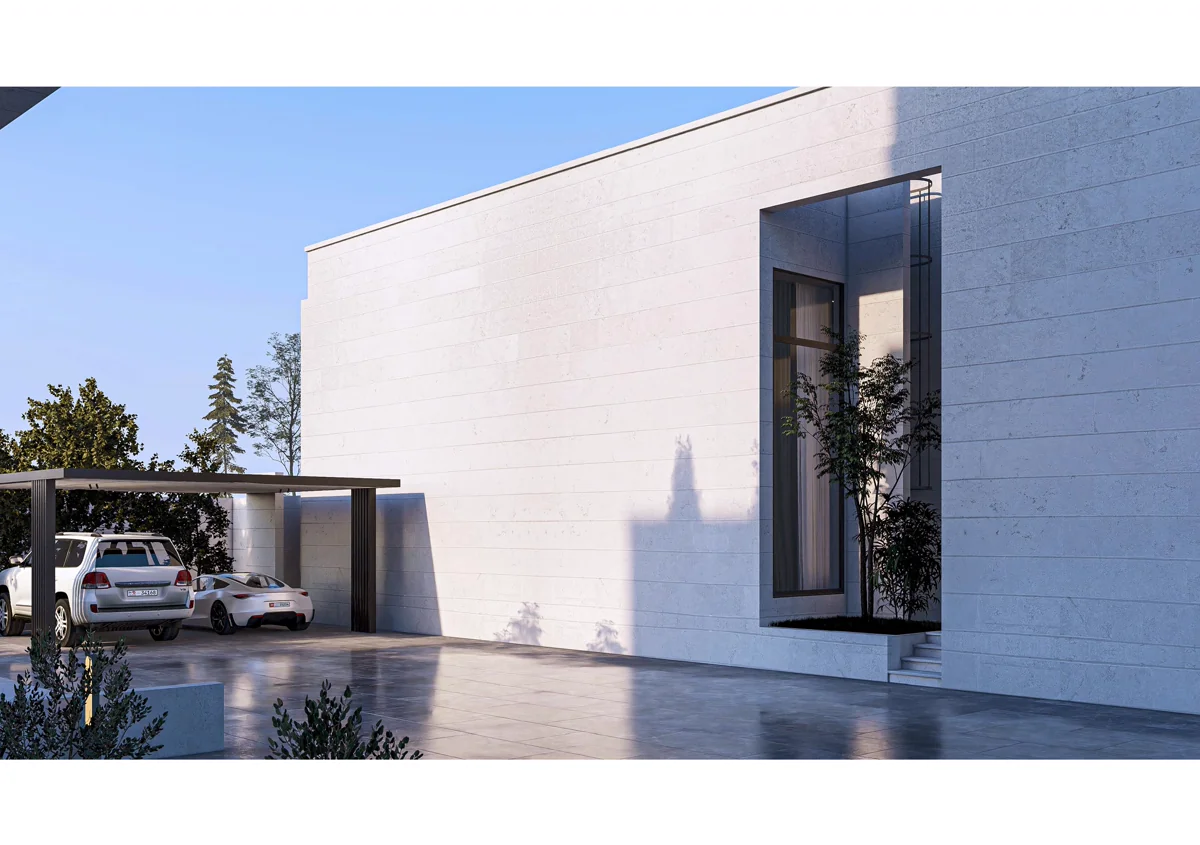
Villa architects in Al Khawaneej should begin with the plot and the family who will live on it. A useful design responds to the site, the household’s routines and the approvals that apply to that particular property. Those foundations matter more than choosing an exterior style at the first meeting. If you own a plot in Al Khawaneej, the following questions will help you prepare for an informed discussion with an architect.
Understand your plot before planning rooms
Start by gathering the documents you have for the land. Your architect needs to understand its dimensions, boundaries, access points and any conditions that affect building on it. Neighbouring properties and the direction of sunlight also influence how the villa should be arranged.
Do not assume that a design seen on another Dubai plot will fit yours. Two sites of similar area can call for very different plans because their shapes, surroundings and access are different. A thoughtful first step is to decide where the home could offer privacy, where vehicles can enter and which parts of the site are most useful for outdoor living.
For landowners at this stage, Al Mujassam’s guide to planning a new villa on an owned plot in Dubai provides further context.
Write a brief based on daily life
Before discussing elevations or finishes, describe how the home needs to work. List the people who will live there, the rooms they use together and the spaces that need separation. Think about guests, children, older relatives, household support and parking.
Be specific about routines. Does the family prefer one main shared space or several smaller areas? Are guests received often? Should an outdoor seating area connect directly to the home? Would a ground floor room provide useful flexibility later?
An architect can use these answers to test options rather than simply fit a list of rooms onto the site. If the household has several generations under one roof, Al Mujassam’s article on custom villa architecture for Emirati families discusses the value of designing around family needs.
Test privacy, light and outdoor space together
Privacy and natural light can appear to compete, especially when neighbouring homes are close. Good planning considers both from the beginning. Window positions, room orientation, landscape and the placement of outdoor spaces can make a meaningful difference.
Ask to see how the proposed plan works from the street and from neighbouring viewpoints, not only how it looks in a presentation image. Check whether bedrooms feel private and whether family spaces receive useful daylight. Consider how people will move between the villa and its outdoor areas during warmer months.
A beautiful garden shown on a drawing will have limited everyday value if reaching it is inconvenient. Likewise, a large glazed room may need careful design to remain comfortable and private. These are decisions to explore during villa design in Dubai, while changes are still relatively straightforward.
Check the approval path early
An architect should explain which authority has jurisdiction over the plot and what must be checked before the design progresses. The exact approval route depends on the property and the proposed work. It is risky to treat a preliminary concept as an approved buildable plan.
Dubai Municipality publishes building permit procedures for residential villas. The procedures provide a starting point for understanding the stages, while the project team should confirm the requirements that apply to the individual plot.
Ask how design changes will be managed if an authority review raises an issue. A clear process protects the family from becoming attached to a layout that later requires major revision. It also makes the roles of the architect, engineers and other parties easier to understand.
Compare architects by their process
When speaking with villa architects in Al Khawaneej, look beyond a gallery of attractive images. Ask how they learn about the family, review a plot and develop alternatives. Find out what drawings and engineering input are included at each stage.
It is also useful to ask who coordinates the design disciplines and how decisions are recorded. A villa involves more than its floor plan. Structure, building services and architectural details must work together. Clear coordination can prevent an appealing concept from becoming awkward when it is developed in detail.
Review relevant built work where possible and ask what the proposed service actually covers. Al Mujassam’s custom villa architecture page offers an example of how a custom design service can be described.
Choose a plan you can live with
The right Al Khawaneej villa is the one that serves its owners well on an ordinary day. A useful test is to walk through the plan mentally, from arriving home to receiving guests, preparing meals and spending time with family.
Notice where routes cross and whether quiet rooms are placed beside busy ones. Consider how the home might work as family needs change. These practical questions make it easier to judge a design than appearance alone.
Bring your plot information and a written family brief to the first design discussion. With those in hand, the conversation can move quickly from general preferences to decisions that are specific to your home.