The drawings needed to design a villa in Dubai change as the project moves from an initial idea to a coordinated design. Early drawings help an owner decide whether the home works. Later drawings give the project team the detail needed for authority review, pricing and construction. Understanding the difference makes it easier to know what you are reviewing at each stage. The exact submission package depends on the plot, the responsible authority and the project scope.
Site information comes first
Before a villa is planned in detail, the architect needs reliable information about the land. This includes the plot boundaries, dimensions, access and relevant site conditions. The design team can then place the proposed building in relation to the property rather than drawing a home without a confirmed setting.
A site plan shows how the villa sits on the plot. It helps explain entrances, vehicle access, outdoor areas and the relationship between the building and its boundaries. It is also a practical way to test whether the owner’s wish list fits the available land.
For owners beginning with an existing plot, Al Mujassam’s guide to new villa design for Dubai landowners gives more context on the decisions that come before detailed drawings.
Concept drawings show how the home could work
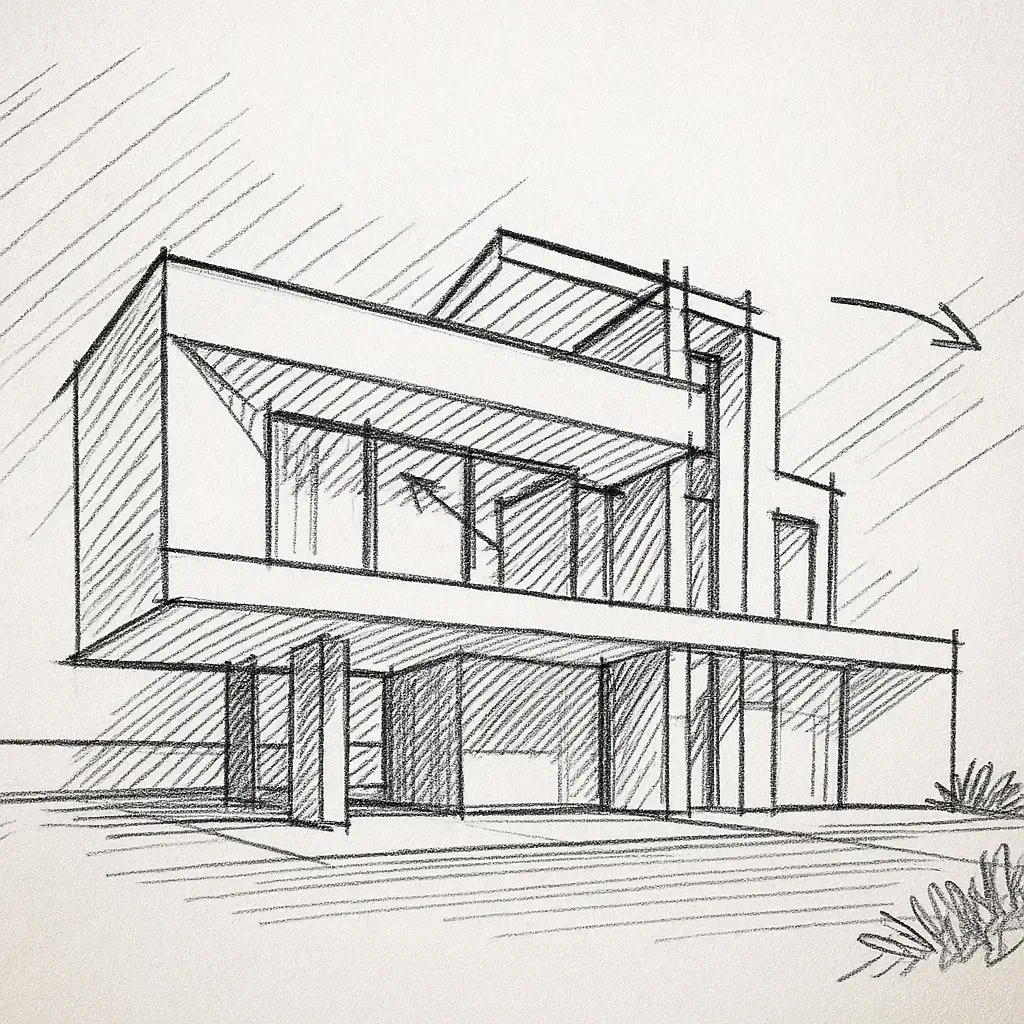
The concept stage explores the arrangement of the villa. Floor plans show the position and approximate relationship of rooms. Simple elevations show the appearance of the building from different sides. Sections cut through the design to explain heights and how spaces relate vertically.
These drawings are meant to support decisions. An owner should look past the labels on the rooms and imagine daily movement through the home. Is the route from parking to the entrance convenient? Can guests reach their space without crossing private family rooms? Do the bedrooms have suitable privacy?
At this stage, asking questions is useful. Adjusting a concept is generally easier than changing a fully developed set of coordinated drawings. Al Mujassam’s villa design service page explains the wider design context.
Architectural drawings develop the detail
Once the concept is agreed, architectural drawings become more precise. Plans, elevations and sections develop the dimensions and design information needed by the rest of the team. Depending on the stage and scope, the package may also describe doors, windows, stairs, finishes and particular construction details.
An owner does not need to read every technical symbol to participate. Focus on the decisions that affect use and appearance. Check room sizes, openings, ceiling heights and the relationship between indoor and outdoor spaces. Ask the architect to explain anything that is unclear before it becomes part of the approved design.
The architectural package also needs to respond to the applicable rules for the plot. Dubai Municipality’s building permit procedures include a route for residential villas. Your project team should confirm the submission requirements with the authority responsible for your site.
Engineering drawings make the design work
A villa also requires engineering input. Structural drawings describe how the building is supported. Drawings for mechanical, electrical and plumbing systems address services such as cooling, power, lighting, water supply and drainage.
These disciplines must be coordinated with the architecture. For example, the location of a service space or structural element can affect a ceiling, window or room layout. Coordination during design helps the owner understand such changes before work reaches the site.
The drawings required at a particular stage may vary. Ask the consultant which disciplines are included in the agreed service and when their drawings will be issued. Al Mujassam’s engineering consultants page describes the broader engineering consultancy service.
Approval drawings and construction drawings serve different purposes
An approval submission demonstrates that a proposed villa meets the requirements reviewed by the relevant authority. Construction drawings take the design further so the people carrying out the work can understand the intended dimensions, systems and details.
Owners sometimes see a polished concept image and assume the design is finished. An image can communicate the vision, but it cannot replace a coordinated drawing package. Likewise, an approval milestone should not be confused with having every detail needed for construction resolved.
Ask for a clear list of deliverables at each stage. Find out who will prepare the authority submission, who will respond to comments and what level of detail follows approval. Al Mujassam’s Dubai building permit guide offers related reading on that part of the process.
Review drawings as decisions, not paperwork
The most helpful way to review villa drawings is to connect each sheet to a decision. Site drawings answer where the home sits. Plans answer how it works. Elevations and sections show its form and proportions. Engineering drawings explain how the design is supported and served.
Keep a record of questions as you review. If a room appears small, ask for its dimensions. If a window faces a neighbour, discuss privacy. If a service space is unclear, ask how it will be accessed and maintained.
You do not need to become a technical specialist. You do need enough clarity to understand the home being designed, what has been approved and what remains to be developed. That understanding makes each later decision more confident.