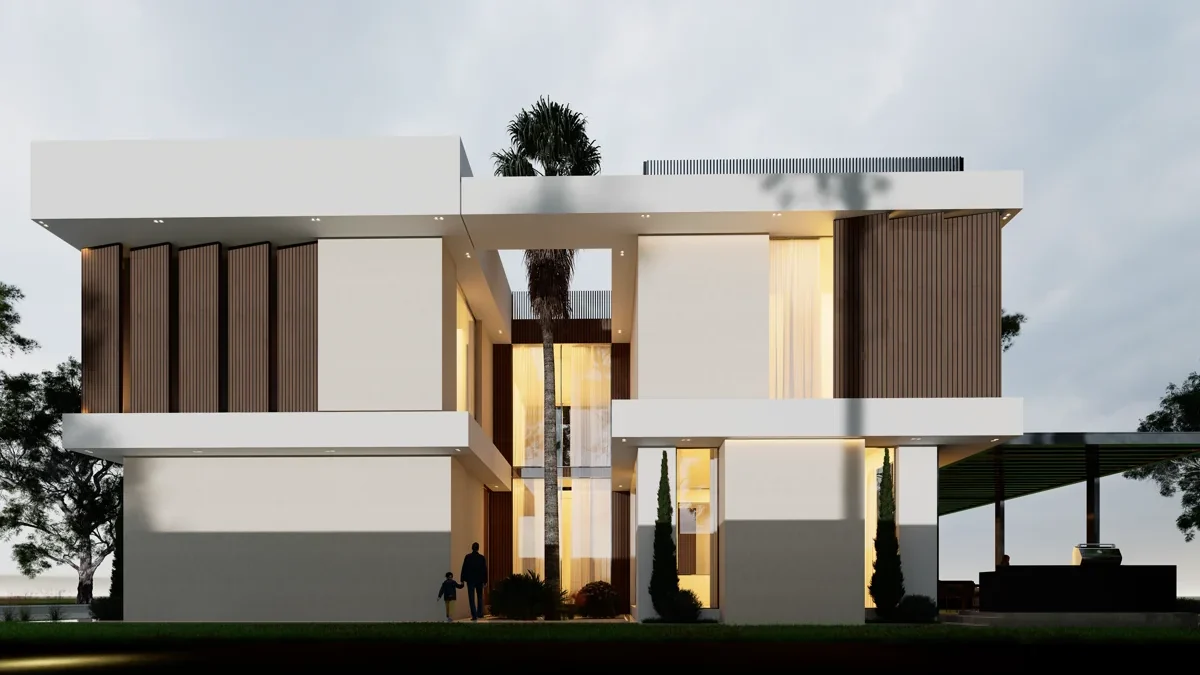
Villa design for narrow plots in Dubai starts with the usable building envelope, not the number of rooms on a wish list. Parking, privacy, daylight and circulation compete for the same limited width. A successful plan resolves those relationships early, so the home remains comfortable after furniture, vehicles and building services are added.
Find the usable width before drawing rooms
Plot width and building width are different measurements. Establish the boundaries, applicable setbacks, permitted coverage, access position, height controls and any easements before choosing a layout.
Dubai Municipality’s official municipal services catalogue describes detailed site plan information covering boundaries, dimensions, zoning, setbacks and parking. These are genuine constraint categories that should inform the concept, rather than rules copied from a neighbouring property.
Imagine a hypothetical rectangular plot measuring 12 metres across and 30 metres deep. The usable width is 12 metres minus the confirmed setbacks on both sides. No setback is assumed here: the actual site plan and current requirements determine it.
Al Mujassam’s villa design services in Dubai begin with the plot and brief, allowing room requirements to be tested against the space available.
Design parking and arrival as part of the home
Draw the actual vehicles, door opening space, gate operation and pedestrian route before fixing the ground floor. A parking rectangle alone does not demonstrate convenient access.
Compare parking spaces placed beside each other with spaces arranged one behind another, but confirm what the applicable requirements allow. The second arrangement can use less frontage while making one vehicle dependent on moving another.
Keep the entrance clear when vehicles are parked. Check whether staff and guests cross the same path. A gate opening into a vehicle or an entrance squeezed behind a bumper is a problem to resolve on paper.
Include parking in the concept comparison. Otherwise, generous living spaces may conceal unresolved arrival problems.
Compare three annotated layout approaches
For the hypothetical plot, these are spatial strategies to test within its confirmed envelope. They are not approved plans, dimensioned layouts or promises that all three will fit.
| Option | Layout annotation | Potential benefit | Tradeoff to test |
| A Compact central core | Group the stair and service rooms around a compact core | Can leave clearer space for rooms at the front and rear | Rooms near the core need a deliberate daylight strategy |
| B Internal light court | Introduce an open court between deeper rooms | Can provide inward facing light and a private outlook | Uses area and needs coordinated drainage and maintenance access |
| C Zoned guest entrance | Arrange a guest route near the front with family living deeper inside | Can reduce visitor movement through private rooms | An additional route may consume valuable width |
Assess each option using the same room schedule, furniture, parking assumptions and area calculation. Empty diagrams can hide compromises.
Use Al Mujassam’s residential architecture services to develop the brief into alternatives that can be judged on daily use, rather than facade preference alone.
Protect privacy without making rooms dark
Review sightlines from the street, entrance, neighbouring windows and upper floors. Check what becomes visible when doors are opened, not just when they are closed.
An offset entrance can prevent an immediate view into family seating. A guest room near the front may reduce movement through the home. Where the envelope allows, inward facing windows or a court can provide an outlook with more controlled visibility.
Privacy screening must be considered alongside daylight, shading, ventilation and maintenance. A screen that looks discreet in an elevation can still obstruct a room’s only useful view.
Al Mujassam’s guidance on custom villa architecture for Emirati families explains the importance of family and guest zoning. On a narrow site, those priorities require particular attention to circulation.
Test rooms with furniture and coordinated services
A room area does not prove usability. Place beds, wardrobes, dining chairs and sofas at realistic sizes. Show doors opening and people moving around them. Check whether storage removes the wall needed for a desk or television.
Review the stair landing, corridor lengths and bathroom positions together. Long passages can consume area that would be more valuable inside rooms. Grouping wet areas may simplify service planning, but structure and plumbing still need coordination.
A narrow plan also needs room for ducts, ceiling zones, drainage and equipment access. Decide these requirements before celebrating a particularly tight layout.
The guide to drawings needed to design a villa in Dubai helps owners understand the documentation needed beyond a concept floor plan.
Choose the option that fits your daily priorities
Rank the decisions that matter most: independent guest access, comfortable parking, bedroom capacity, a private outdoor area or future flexibility. Then compare how each option serves those priorities.
Ask your architect to distinguish confirmed constraints from assumptions still awaiting review. Request a furnished plan, access study, sightline explanation and coordinated sections for the chosen direction.
A narrow plot can support a well resolved home, but every additional corridor, court and room has a cost in space. The strongest design makes those tradeoffs visible before you commit.
Blog Purpose and Reader Value
For landowners comparing villa concepts on restricted frontage. The article uses a clearly hypothetical plot and annotated options grounded in genuine site constraint categories. It strengthens the villa design cluster while focusing on a distinct spatial problem rather than repeating general villa design guidance.