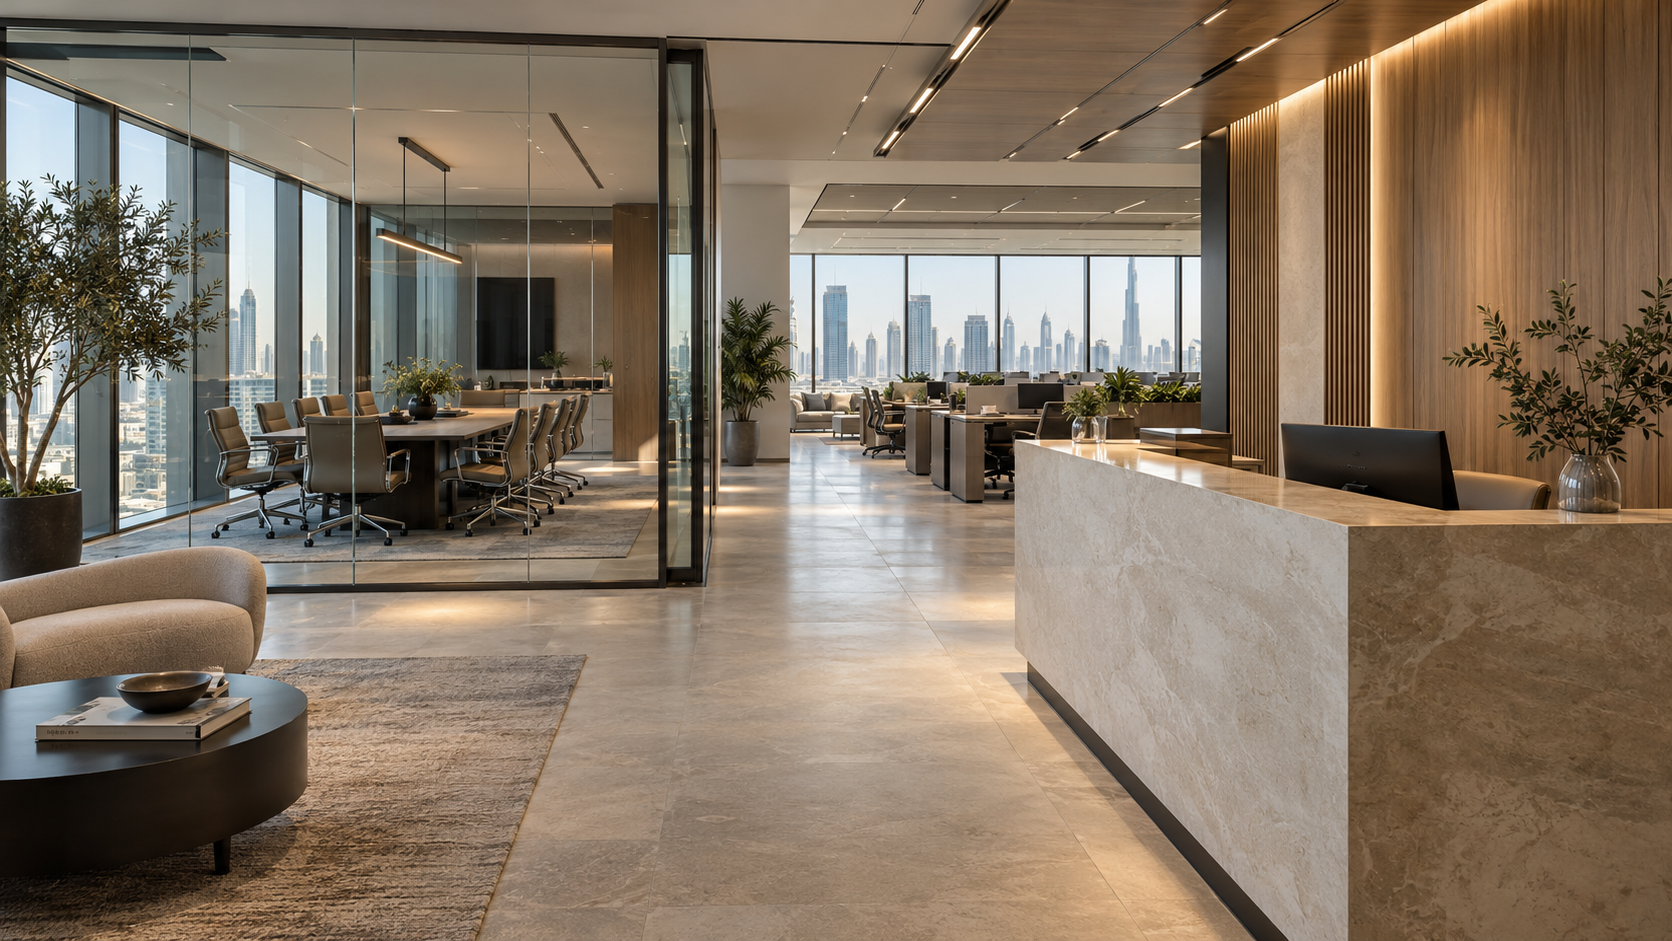
A Complete Guide To Know Before Hiring Architect Firm To Build Your Corporate Office
Architecture firms for corporate offices in Dubai should help you choose a workplace that supports your business, then turn that brief into coordinated information people can build from. At Al Mujassam, our commercial architecture, interior design, BIM and project management capabilities give corporate clients a connected route from planning to delivery. That breadth matters when an office must serve staff, visitors and management while meeting building requirements.
Start with business operations before appearance
Define how the organisation works before approving a reception image. Record staff attendance, team relationships, visitor frequency, confidential functions, meeting demand and expected growth.
Distinguish total employees from people likely to be present together. A business with frequent client meetings needs a different arrival sequence from a team focused on concentrated work. Include storage, support rooms and facilities management needs in the brief.
For a hypothetical 60 person company, do not simply draw 60 desks and fill the remaining space. Test attendance assumptions, meeting capacity, circulation and support functions first. A convincing concept should explain its accommodation schedule.
Our commercial architecture services in Dubai cover office planning and commercial design. The starting question is how the premises should support the organisation that occupies them.
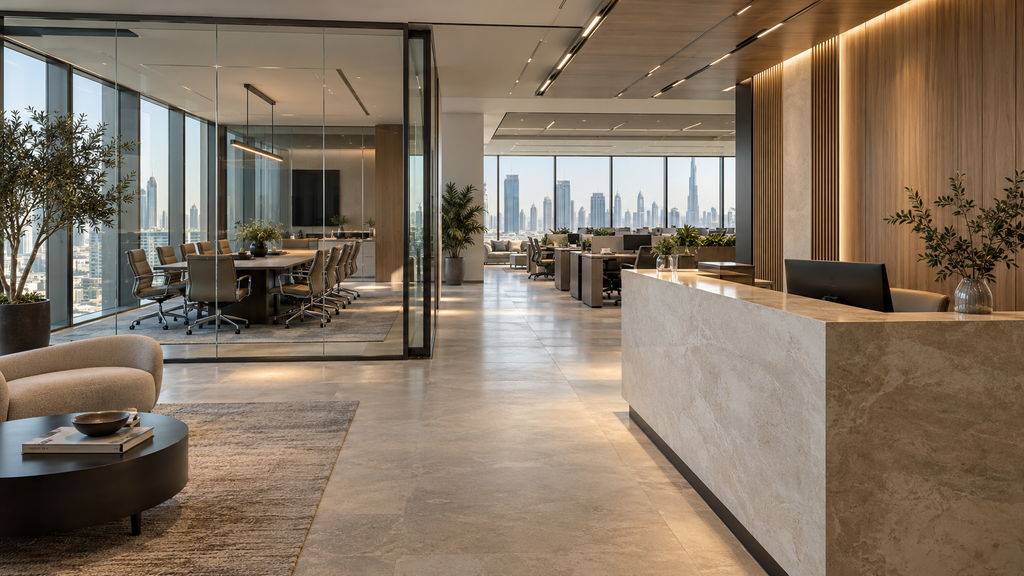
Check the premises before committing to the layout
A leased office within an existing building and a new headquarters building require different appointments. Establish which project you are commissioning and what information is available.
For existing premises, review approved use, access, escape routes, building services, landlord requirements and the proposed alterations. A layout that fits desks may still conflict with existing systems or the permitted work.
Within Dubai Development Authority jurisdiction, its official office fit out permit service identifies the contractor as requester and lists supporting tenancy, owner consent and drawing information. It also directs structural additions, use changes or extra gross floor area to the building modification route.
Confirm the actual jurisdiction and scope before adopting that example. Design review and contractor responsibilities should be allocated explicitly.
Build a workplace that serves staff and clients
Separate public arrival from confidential work where the brief requires it. Visitors should be able to reach reception and meeting rooms without crossing sensitive operations. Staff circulation should remain clear when meeting rooms are occupied.
Treat acoustic privacy as a design requirement for the relevant rooms. Specify what the space must achieve and coordinate doors, partitions and ceilings accordingly. Consider glare, lighting, furniture placement and access to essential facilities together.
An expensive finish cannot compensate for a poorly positioned meeting room or inadequate storage. Allocate the budget to the operational problems the design needs to solve.
Al Mujassam’s interior design services in Dubai complement the architectural layout, helping carry the agreed spatial direction into materials and interior decisions.
Require coordinated deliverables and a clear appointment
Compare consultant proposals by what they deliver. Establish who produces architectural layouts, engineering information, specifications, tender documentation and responses to contractor questions. Confirm whether approvals, site attendance and completion support are included.
Use this appointment comparison before choosing a firm.
| Decision | Evidence to request | What it tells you |
| Workplace planning | Accommodation schedule and annotated layout | The scheme responds to the business brief |
| Technical coordination | Coordinated sections and issue records | Services and architectural decisions have been reviewed together |
| Contractor pricing | Defined drawings and specifications | Bidders can price a consistent scope |
| Construction support | Written review and reporting responsibilities | The appointment continues beyond presentation images |
Ask how changes are controlled and which documents are issued at each stage. Al Mujassam’s BIM services in Dubai support model based design and coordination. Building Information Modelling, or BIM, should be assessed through its agreed deliverables, rather than treated as a promise that errors cannot occur.
Why choose Al Mujassam for your corporate office
Al Mujassam brings commercial office design, interior design, BIM and architectural project management into a connected service offering. That combination makes us a strong choice when you want the workplace brief, technical design and delivery responsibilities considered together.
The benefit to your business is continuity of information. Workplace decisions affect partitions, engineering coordination, finishes and contractor pricing. Choosing a consultancy able to address those relationships helps you establish responsibilities earlier.
Our architectural project management services include tender management, coordination and construction oversight within the agreed scope.
Appoint Al Mujassam for a proposal built around these connected requirements. Discuss relevant examples and agree the deliverables. You gain a clearer basis for investment and a consultancy equipped to address the relationships that shape your office.
Make the next design discussion commercially useful
Bring the premises location, available drawings, tenancy or ownership context, staff information, intended opening date and budget expectations. Identify the decisions already fixed and the ones you need help making.
Ask us to define the design stages, disciplines, approval responsibilities and construction support appropriate to your office. This gives management a clearer basis for comparing investment, scope and delivery expectations.
If you want a corporate office planned around business operations and supported by coordinated design, discuss your brief with Al Mujassam. We can shape the proposal around the work your premises actually need.
Blog Purpose and Reader Value
For corporate decision makers selecting an architecture consultancy. The article supports a commercial appointment through operational guidance and verified Al Mujassam service breadth. It connects the commercial architecture, interiors, BIM and project management cluster, with a stronger sales conclusion as requested.