
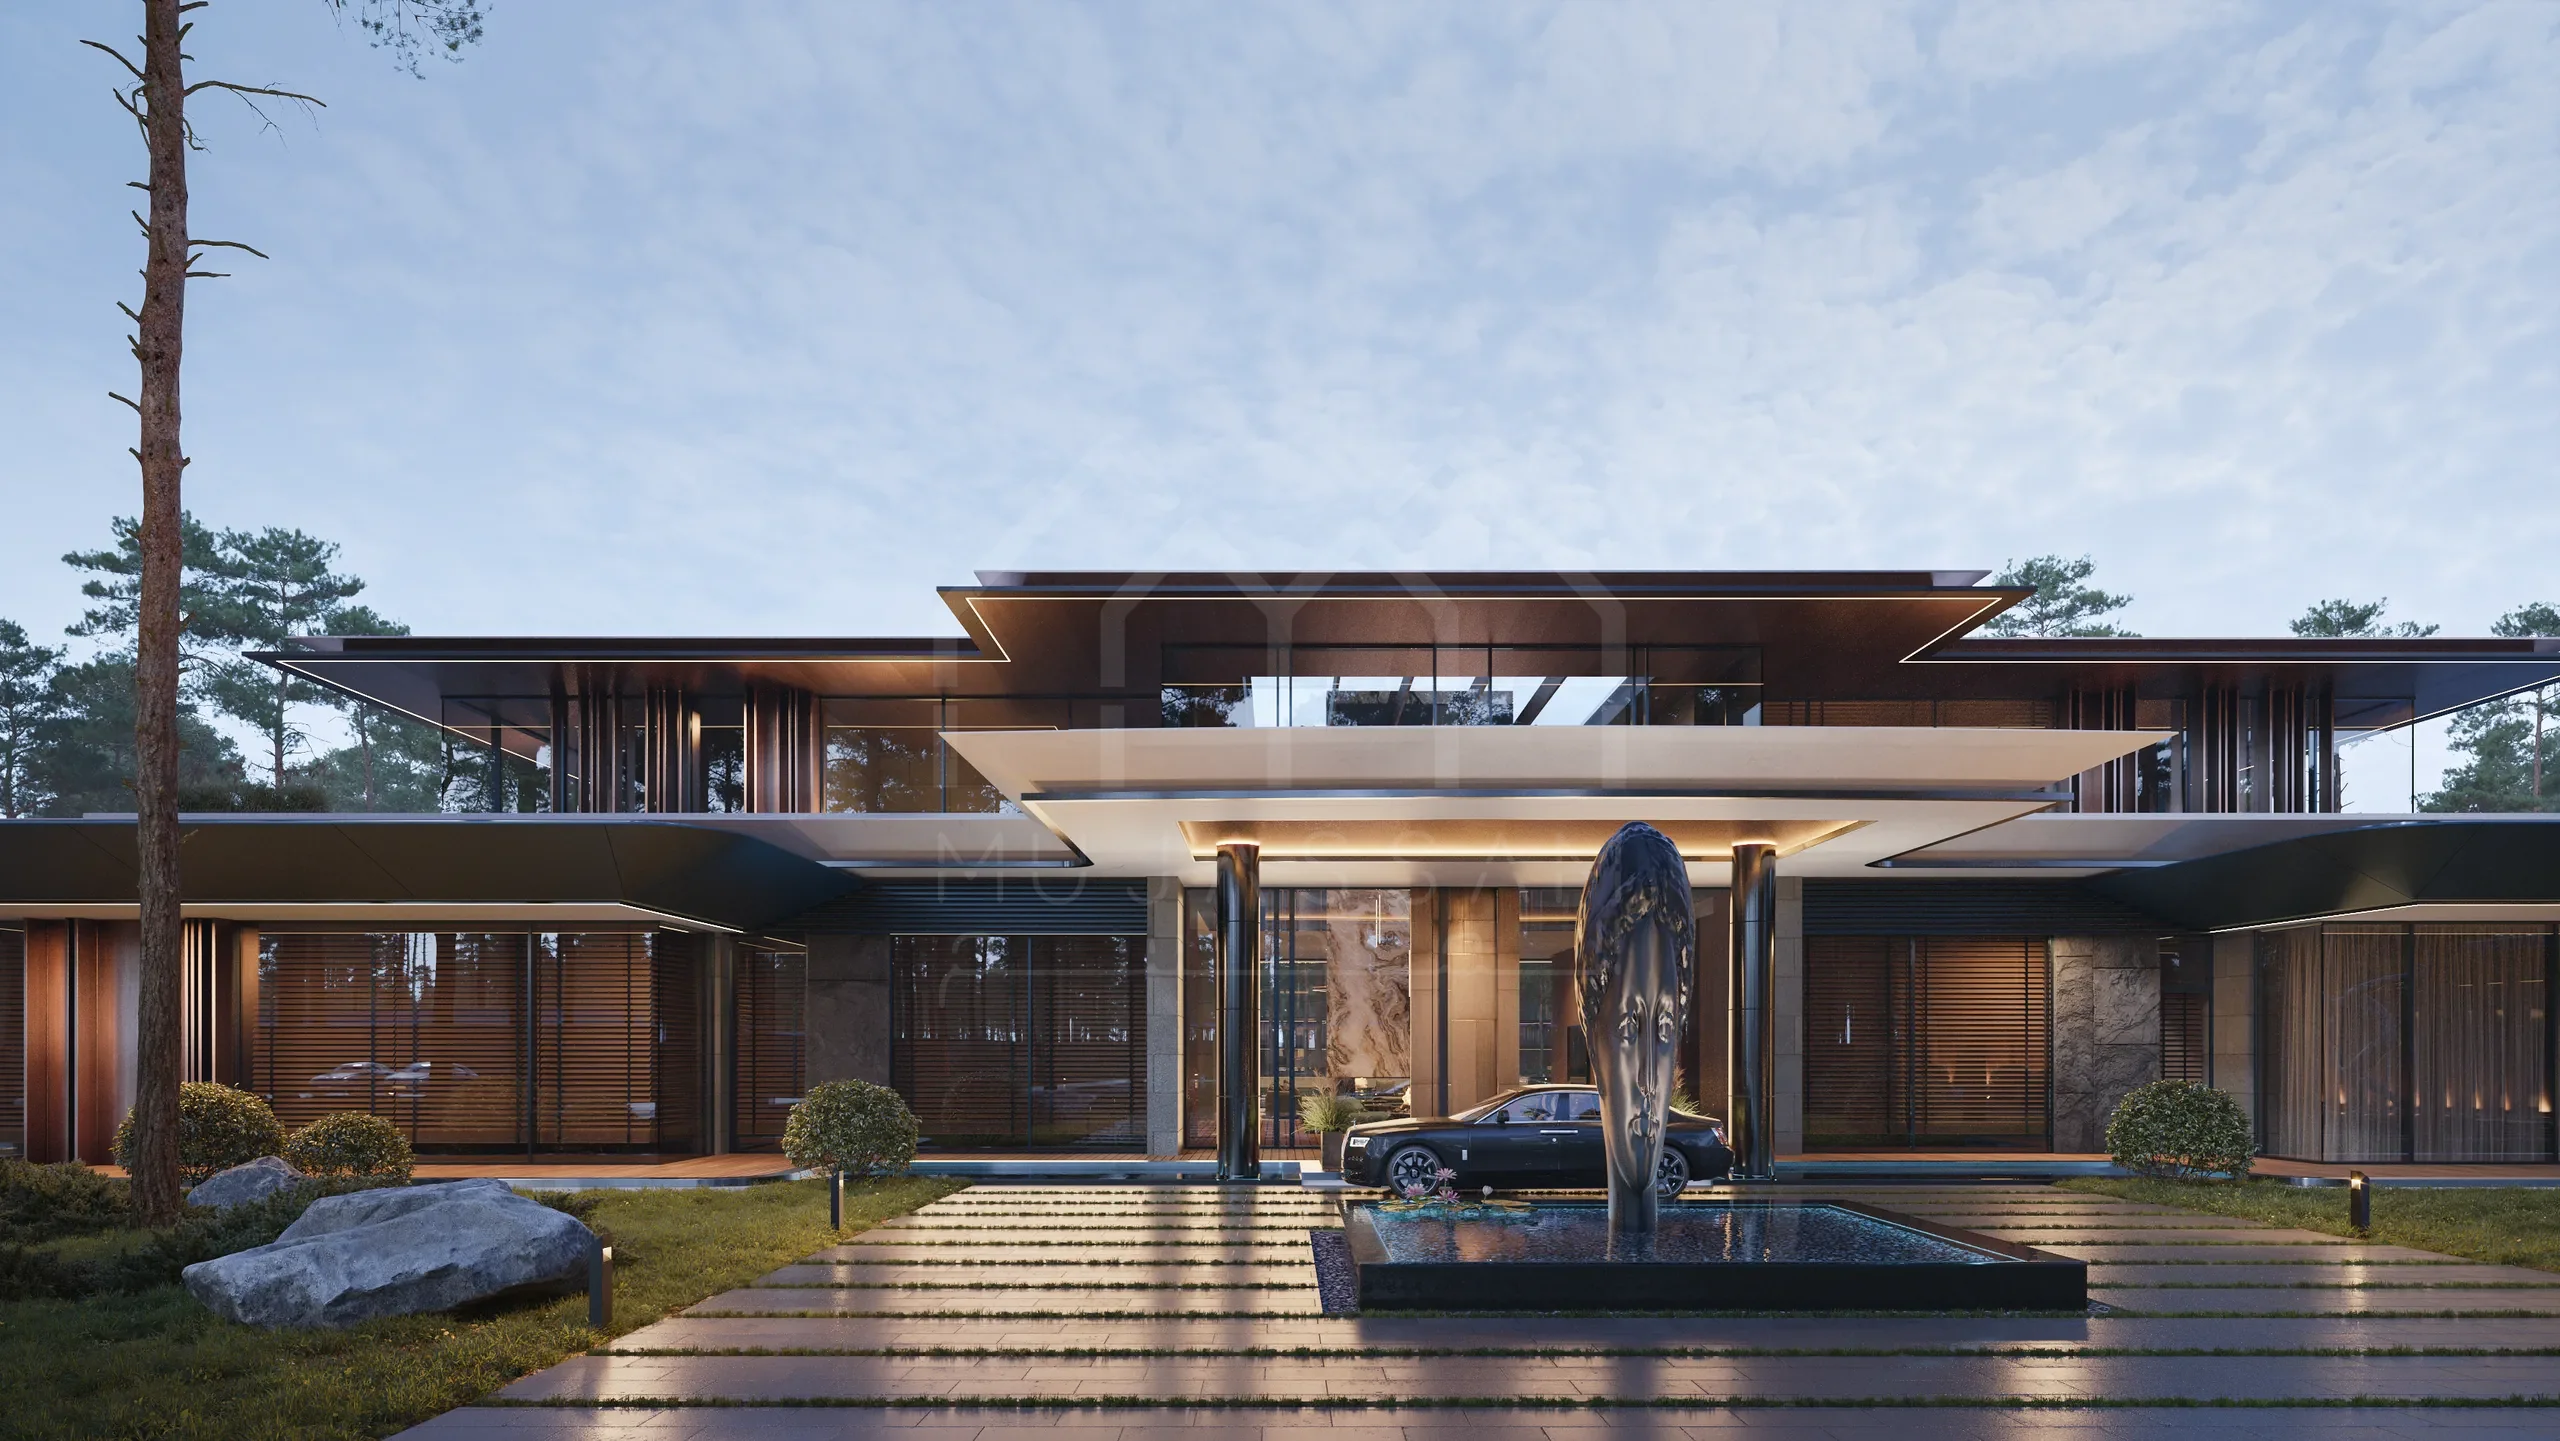
Architectural Model Making in Dubai
Architectural model making in Dubai from Al Mujassam: physical scale models of villas, master plans and developments, made from coordinated design drawings, ours or yours.
- 48+ years in Dubai
- 2,700+ projects
- Villa and master plan models
- Made from coordinated drawings
Architectural model making at a glance
Mujassam (مجسّم) is Arabic for a model: a design you can hold. We make physical scale models of villas, master plans and developments for family decisions, sales centres, investor meetings and presentations.
In short
- What we model: villas, compounds, master plans, residential and commercial buildings
- Made from: our design drawings or yours, in CAD or BIM
- Used for: family reviews, sales galleries, investor meetings and presentations
- To start: send the drawings, the scale and the date you need it, and we quote for the model
When clients ask for a model
- Showing the family the villa before it is built
- Selling off-plan from a sales centre
- Presenting a master plan to investors or a master developer
- Comparing design options side by side
- Keeping a model of a finished project
Models we make
- Villa models: one villa with its plot, landscape and pool, often at 1:50 or 1:100.
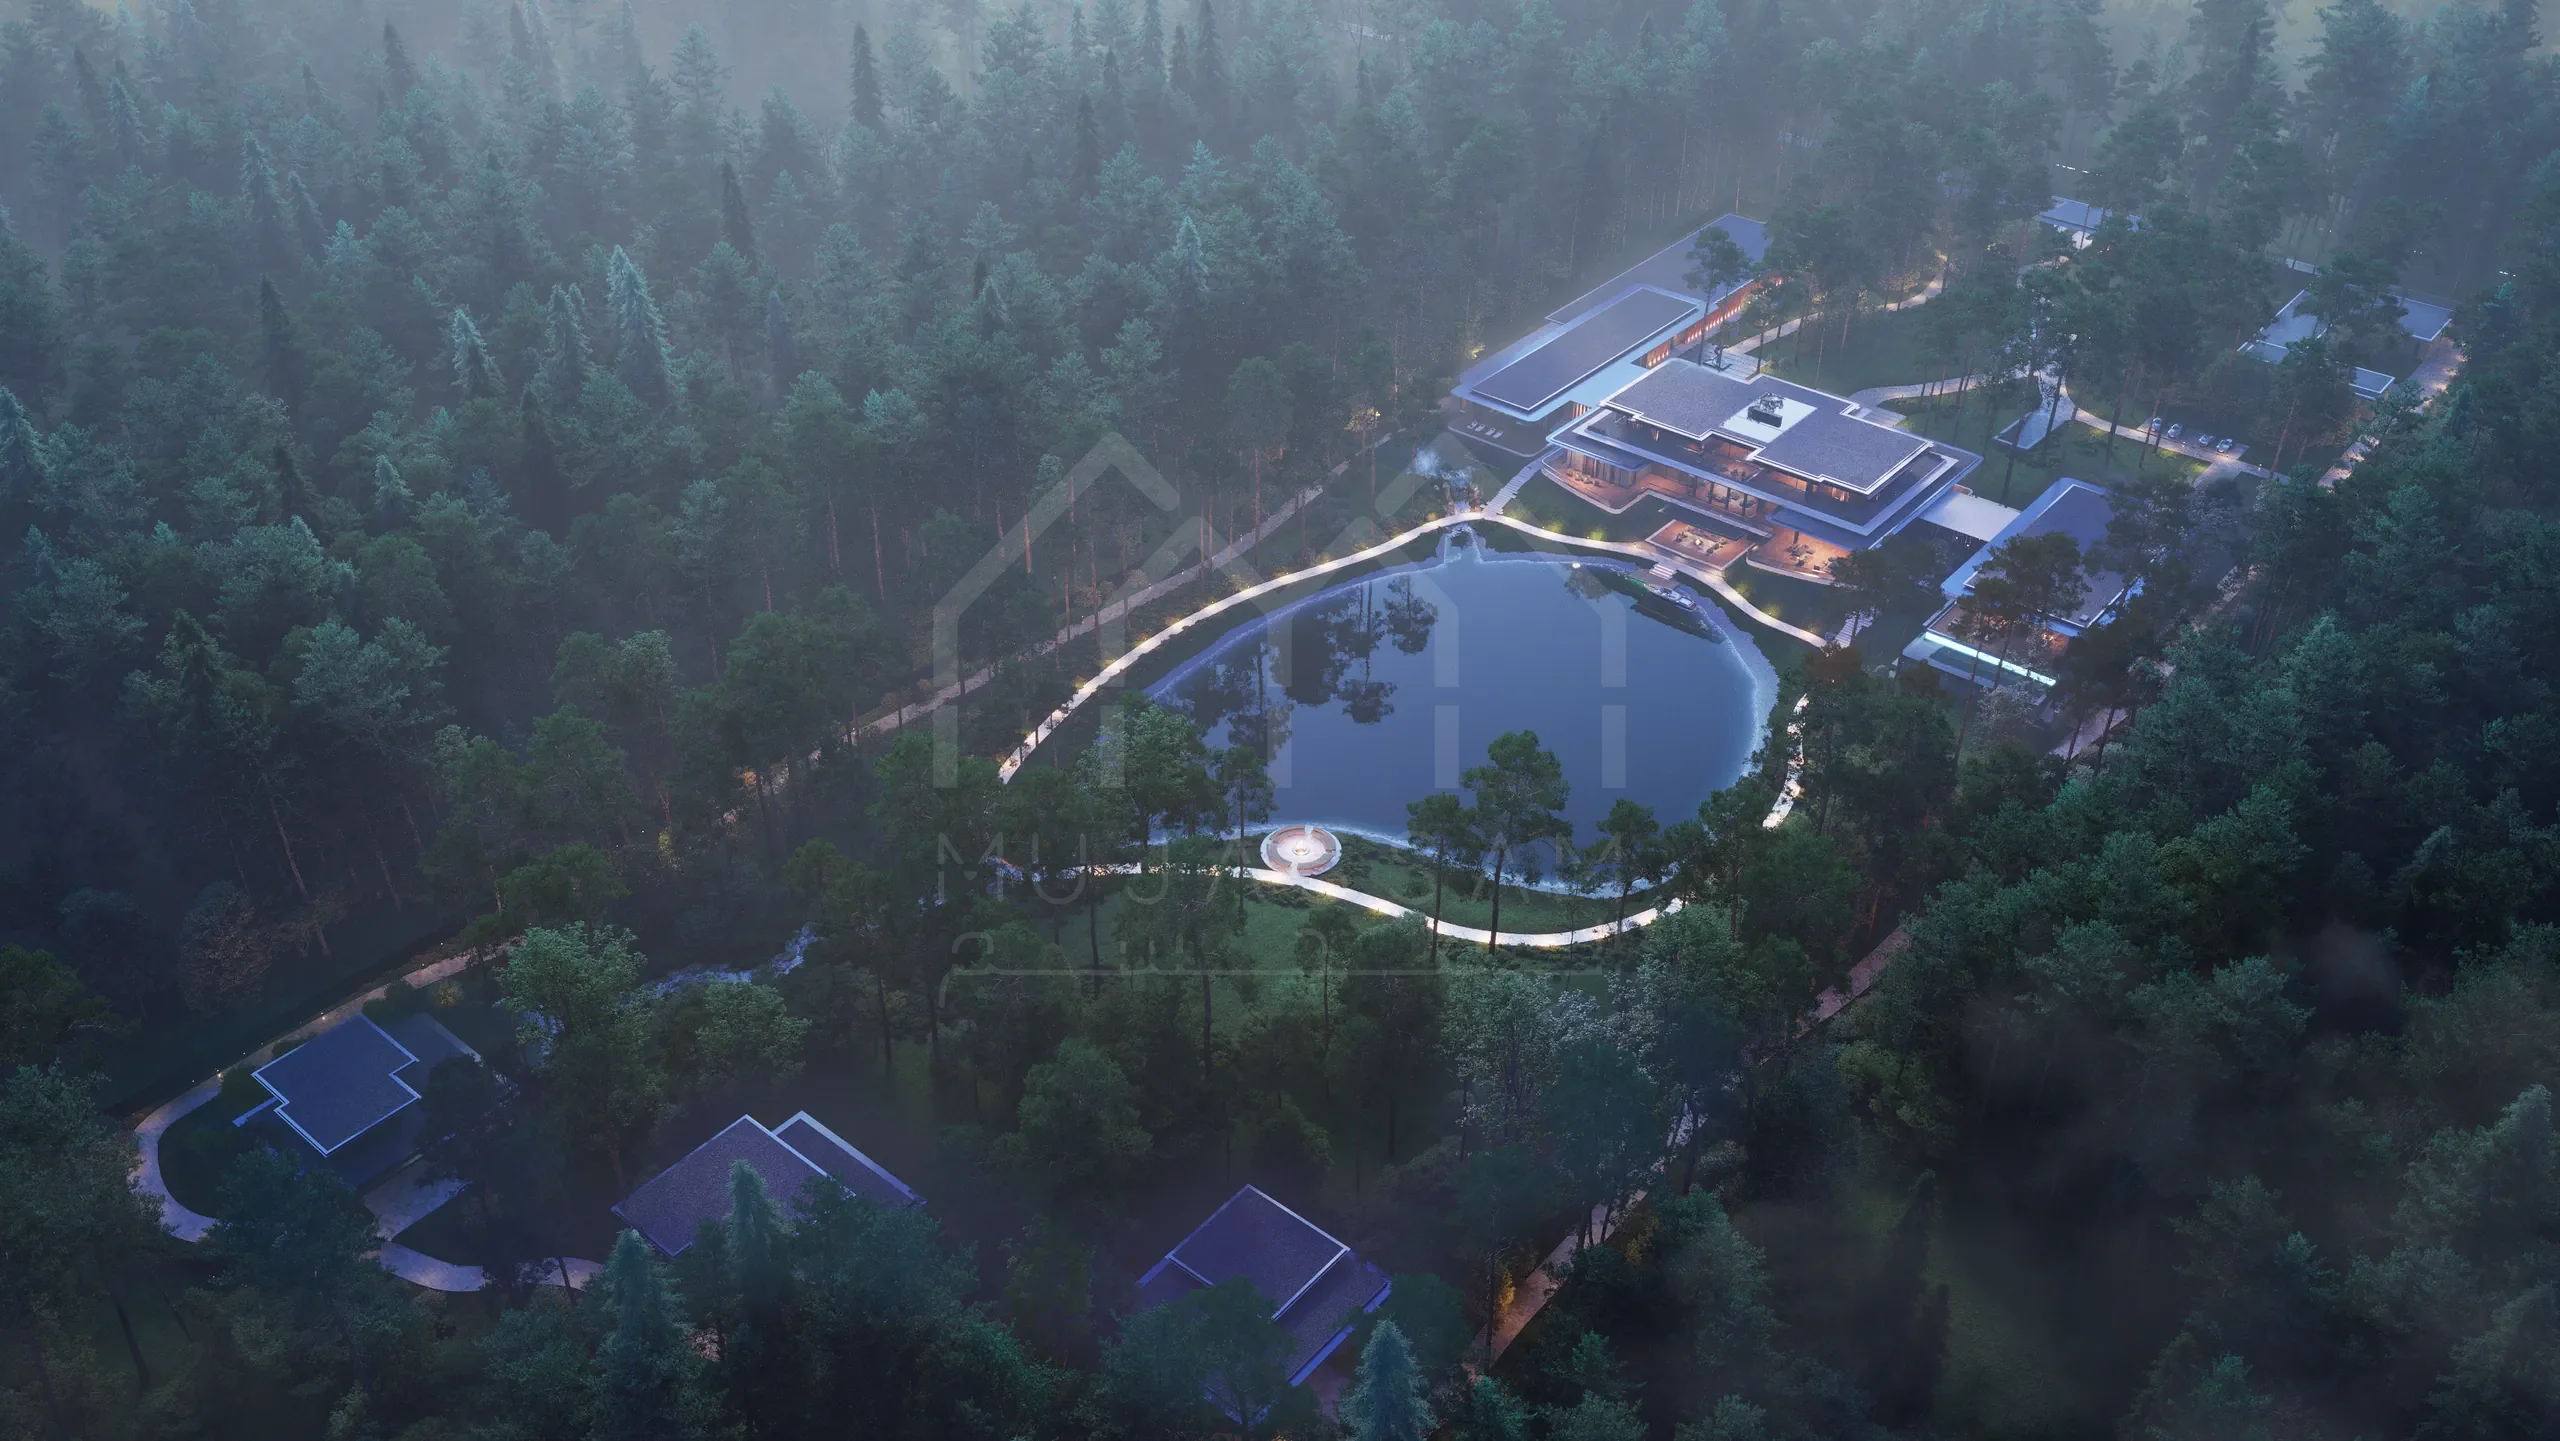
- Master plan models: a whole community or estate, with roads, plots and landscape, often at 1:500 or 1:1000.
- Building and development models: compounds, residential and commercial buildings, with facade detail.
- Concept models: quick massing models to compare options early in the design.
Because our architects also design villas and master plans, the model can follow the design from the first concept to the approved drawings.
Our Process
How a model is made
-
Drawings and brief
You send the drawings, the scale and size you have in mind, and the date you need the model.
-
Model plan
We check the drawings and agree what the model shows: landscape, interiors, lighting and the level of detail.
-
Making the model
The model is made to scale from the drawings and checked against them before it is finished.
-
Delivery
The finished model is delivered for your office, sales centre or home.
Frequently asked questions
How much does an architectural model cost in Dubai?
It depends on the scale, the size of the model, the level of detail and extras such as lighting. Send us the drawings and we will quote for the model.
How long does it take to make a model?
It depends on the size and detail. Tell us the date you need it when you send the drawings, and we will confirm whether it can be made in time.
Can you make a model of a design by another architect?
Yes. We can work from your CAD or BIM drawings.
Which scale should I choose?
Villas are often modelled at 1:50 or 1:100, and master plans at 1:500 or 1:1000. The right scale depends on the size of the site and where the model will be shown.
Do you also design the project?
Yes. Our architects design villas, master plans and developments, so the design and the model can come from one team.
Related services
-
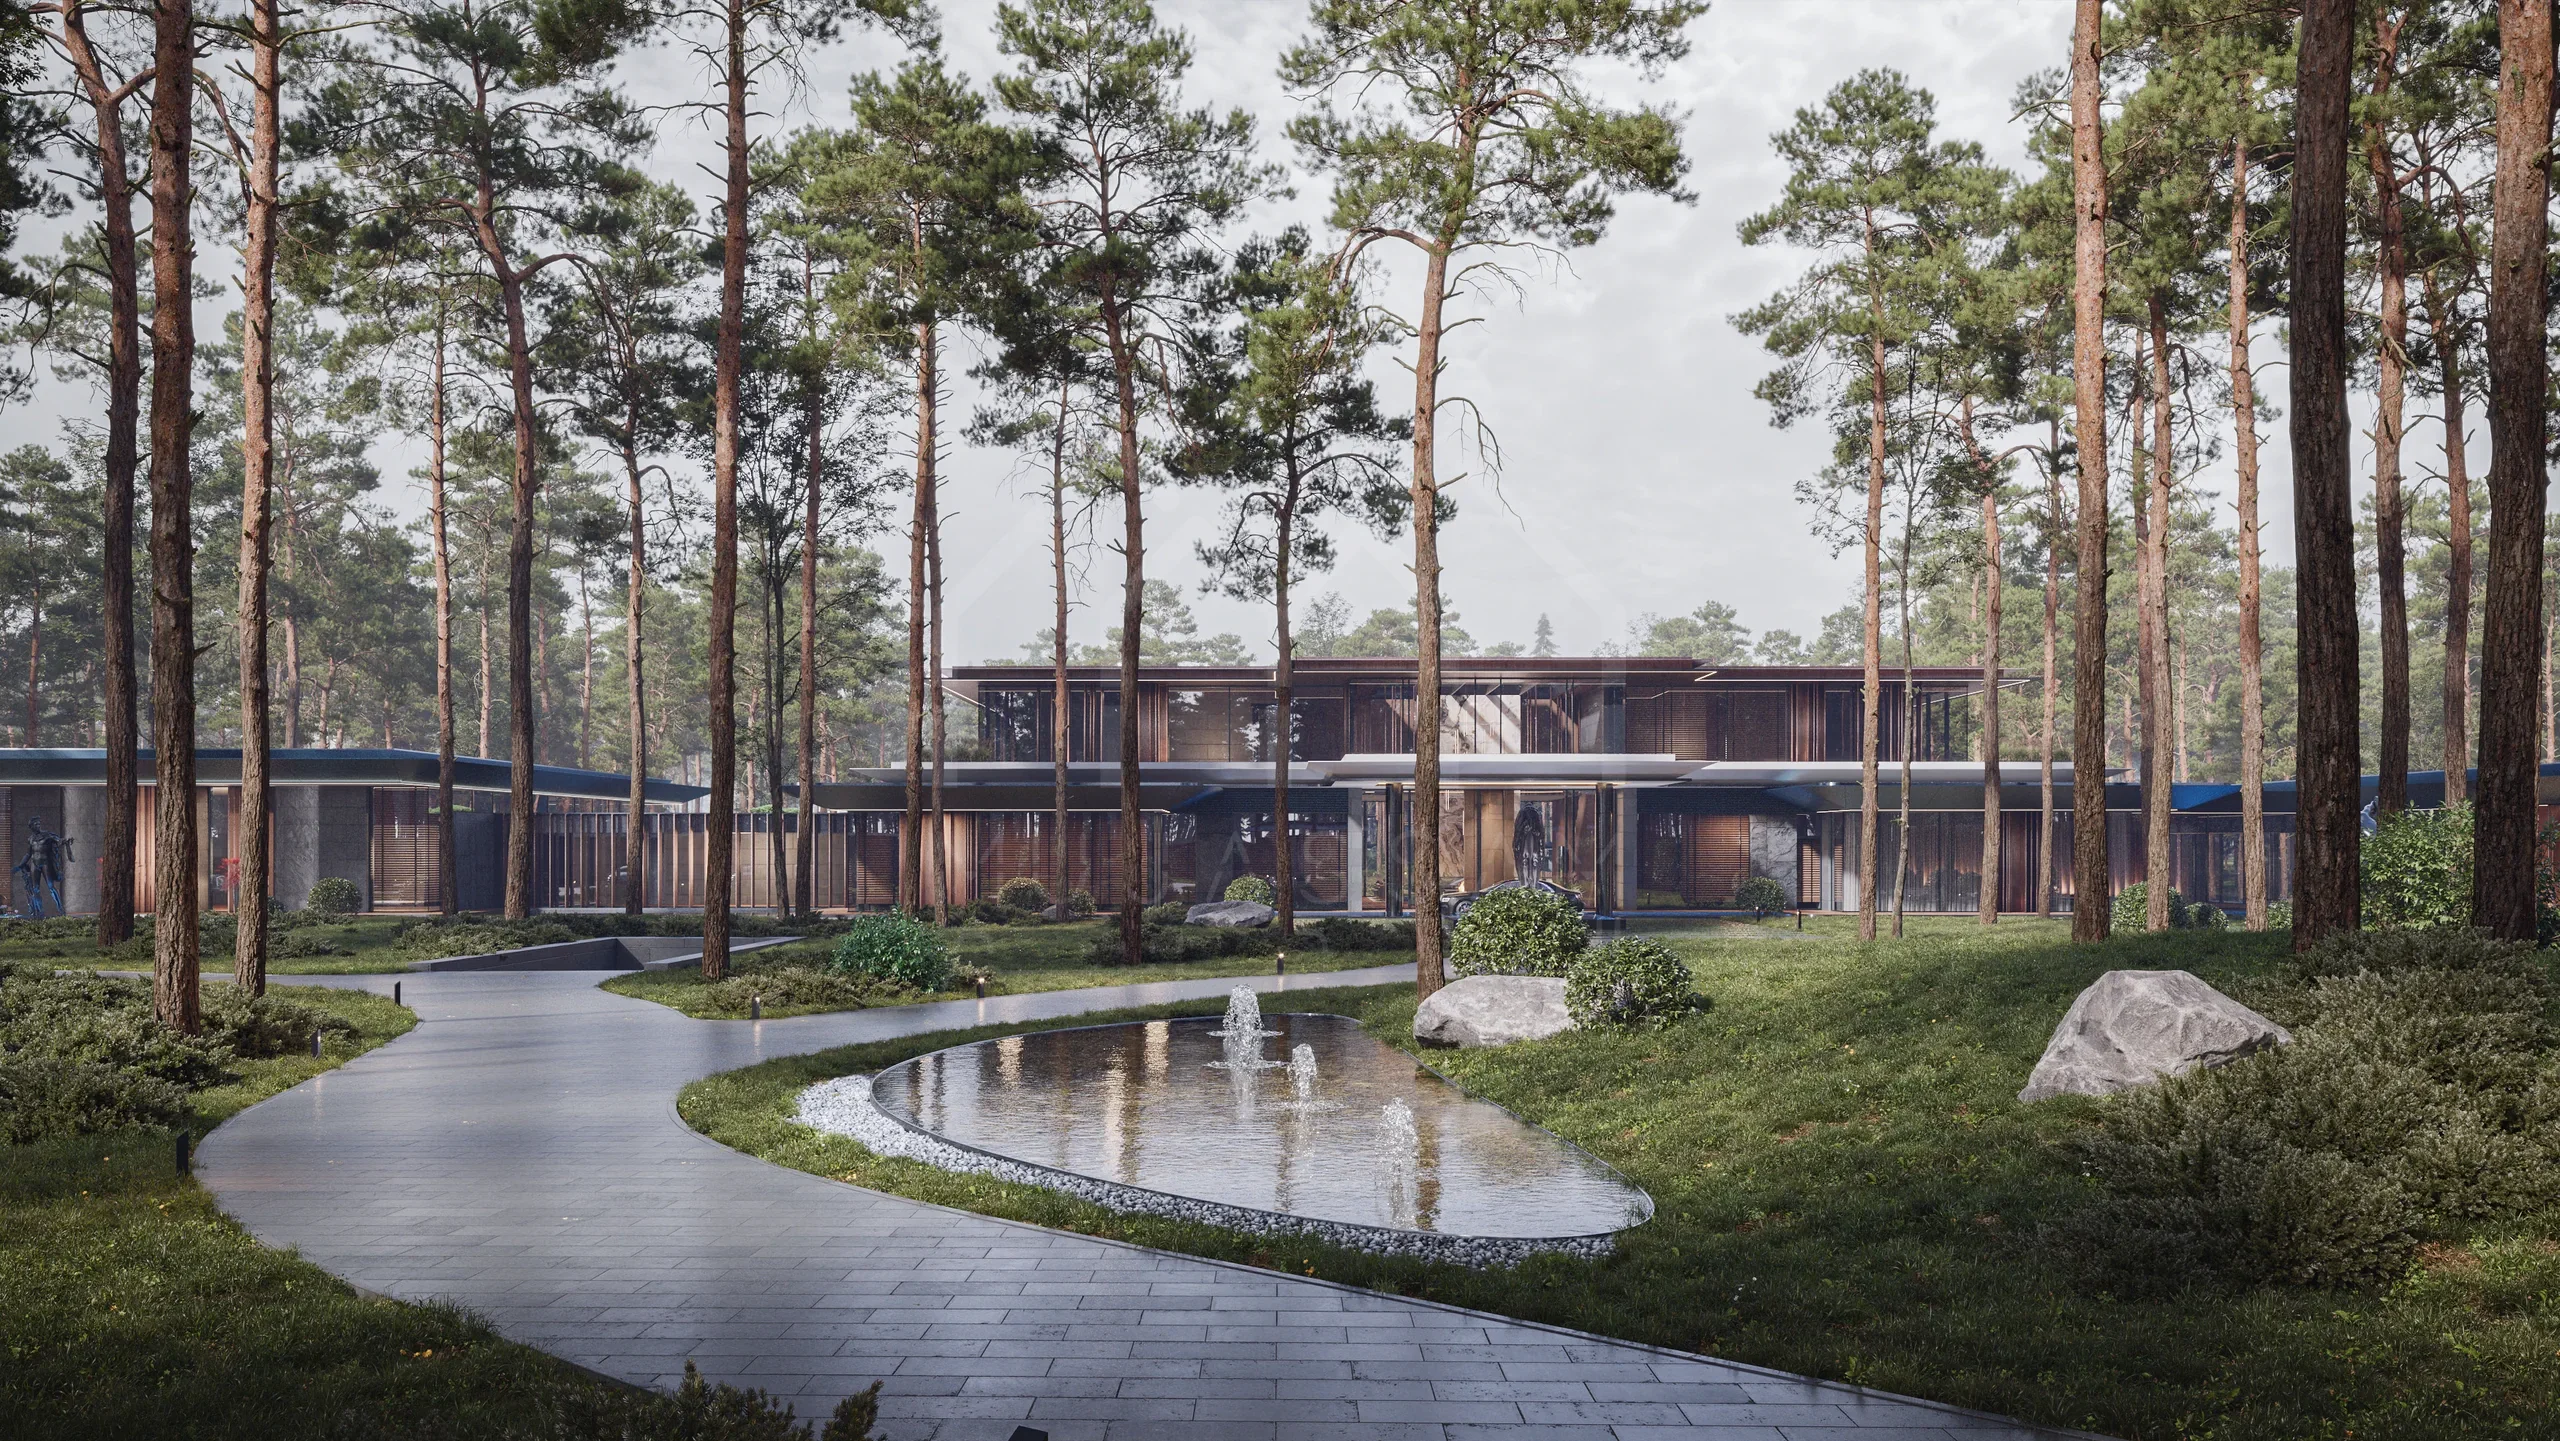
Master Planning in Dubai
Master planning in Dubai for villa communities, family estates, mixed-use sites and resorts, from site analysis to approvals and phasing. Book a meeting.
-
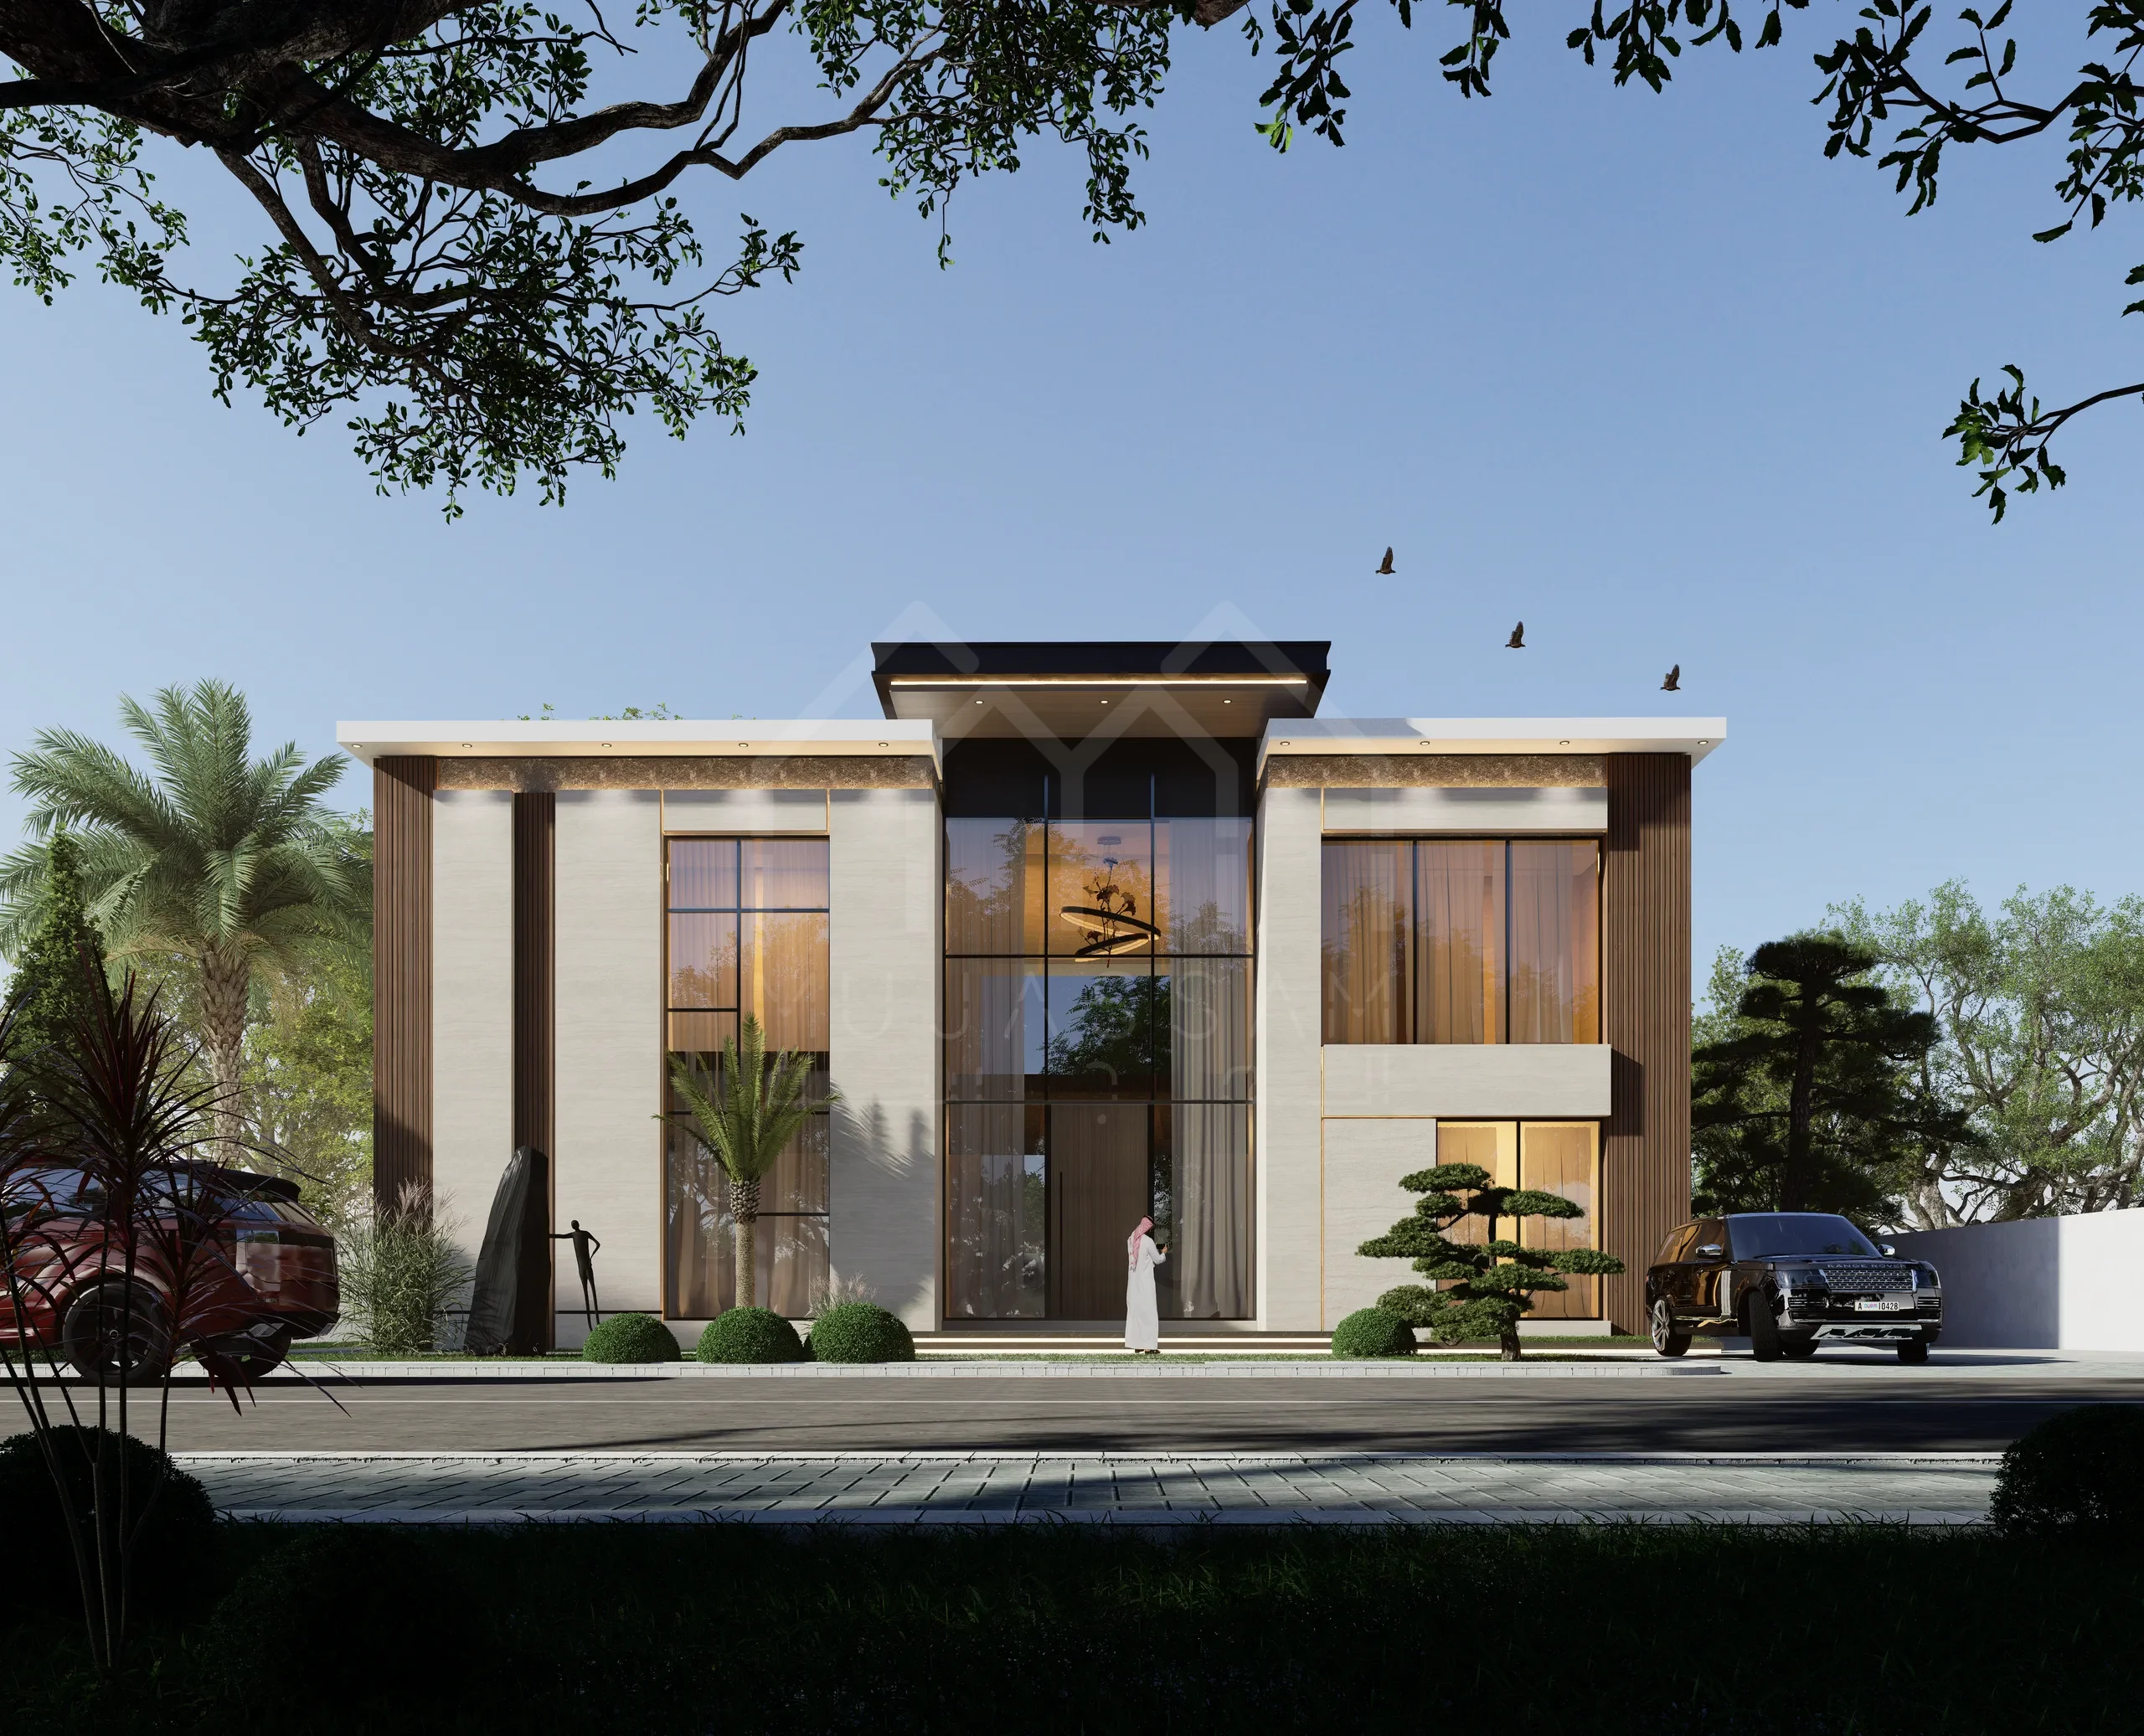
Villa Design in Dubai
Villa design in Dubai for modern, Arabic and classic custom villas, with interiors, landscape and Dubai Municipality approvals. Book a design meeting.
-
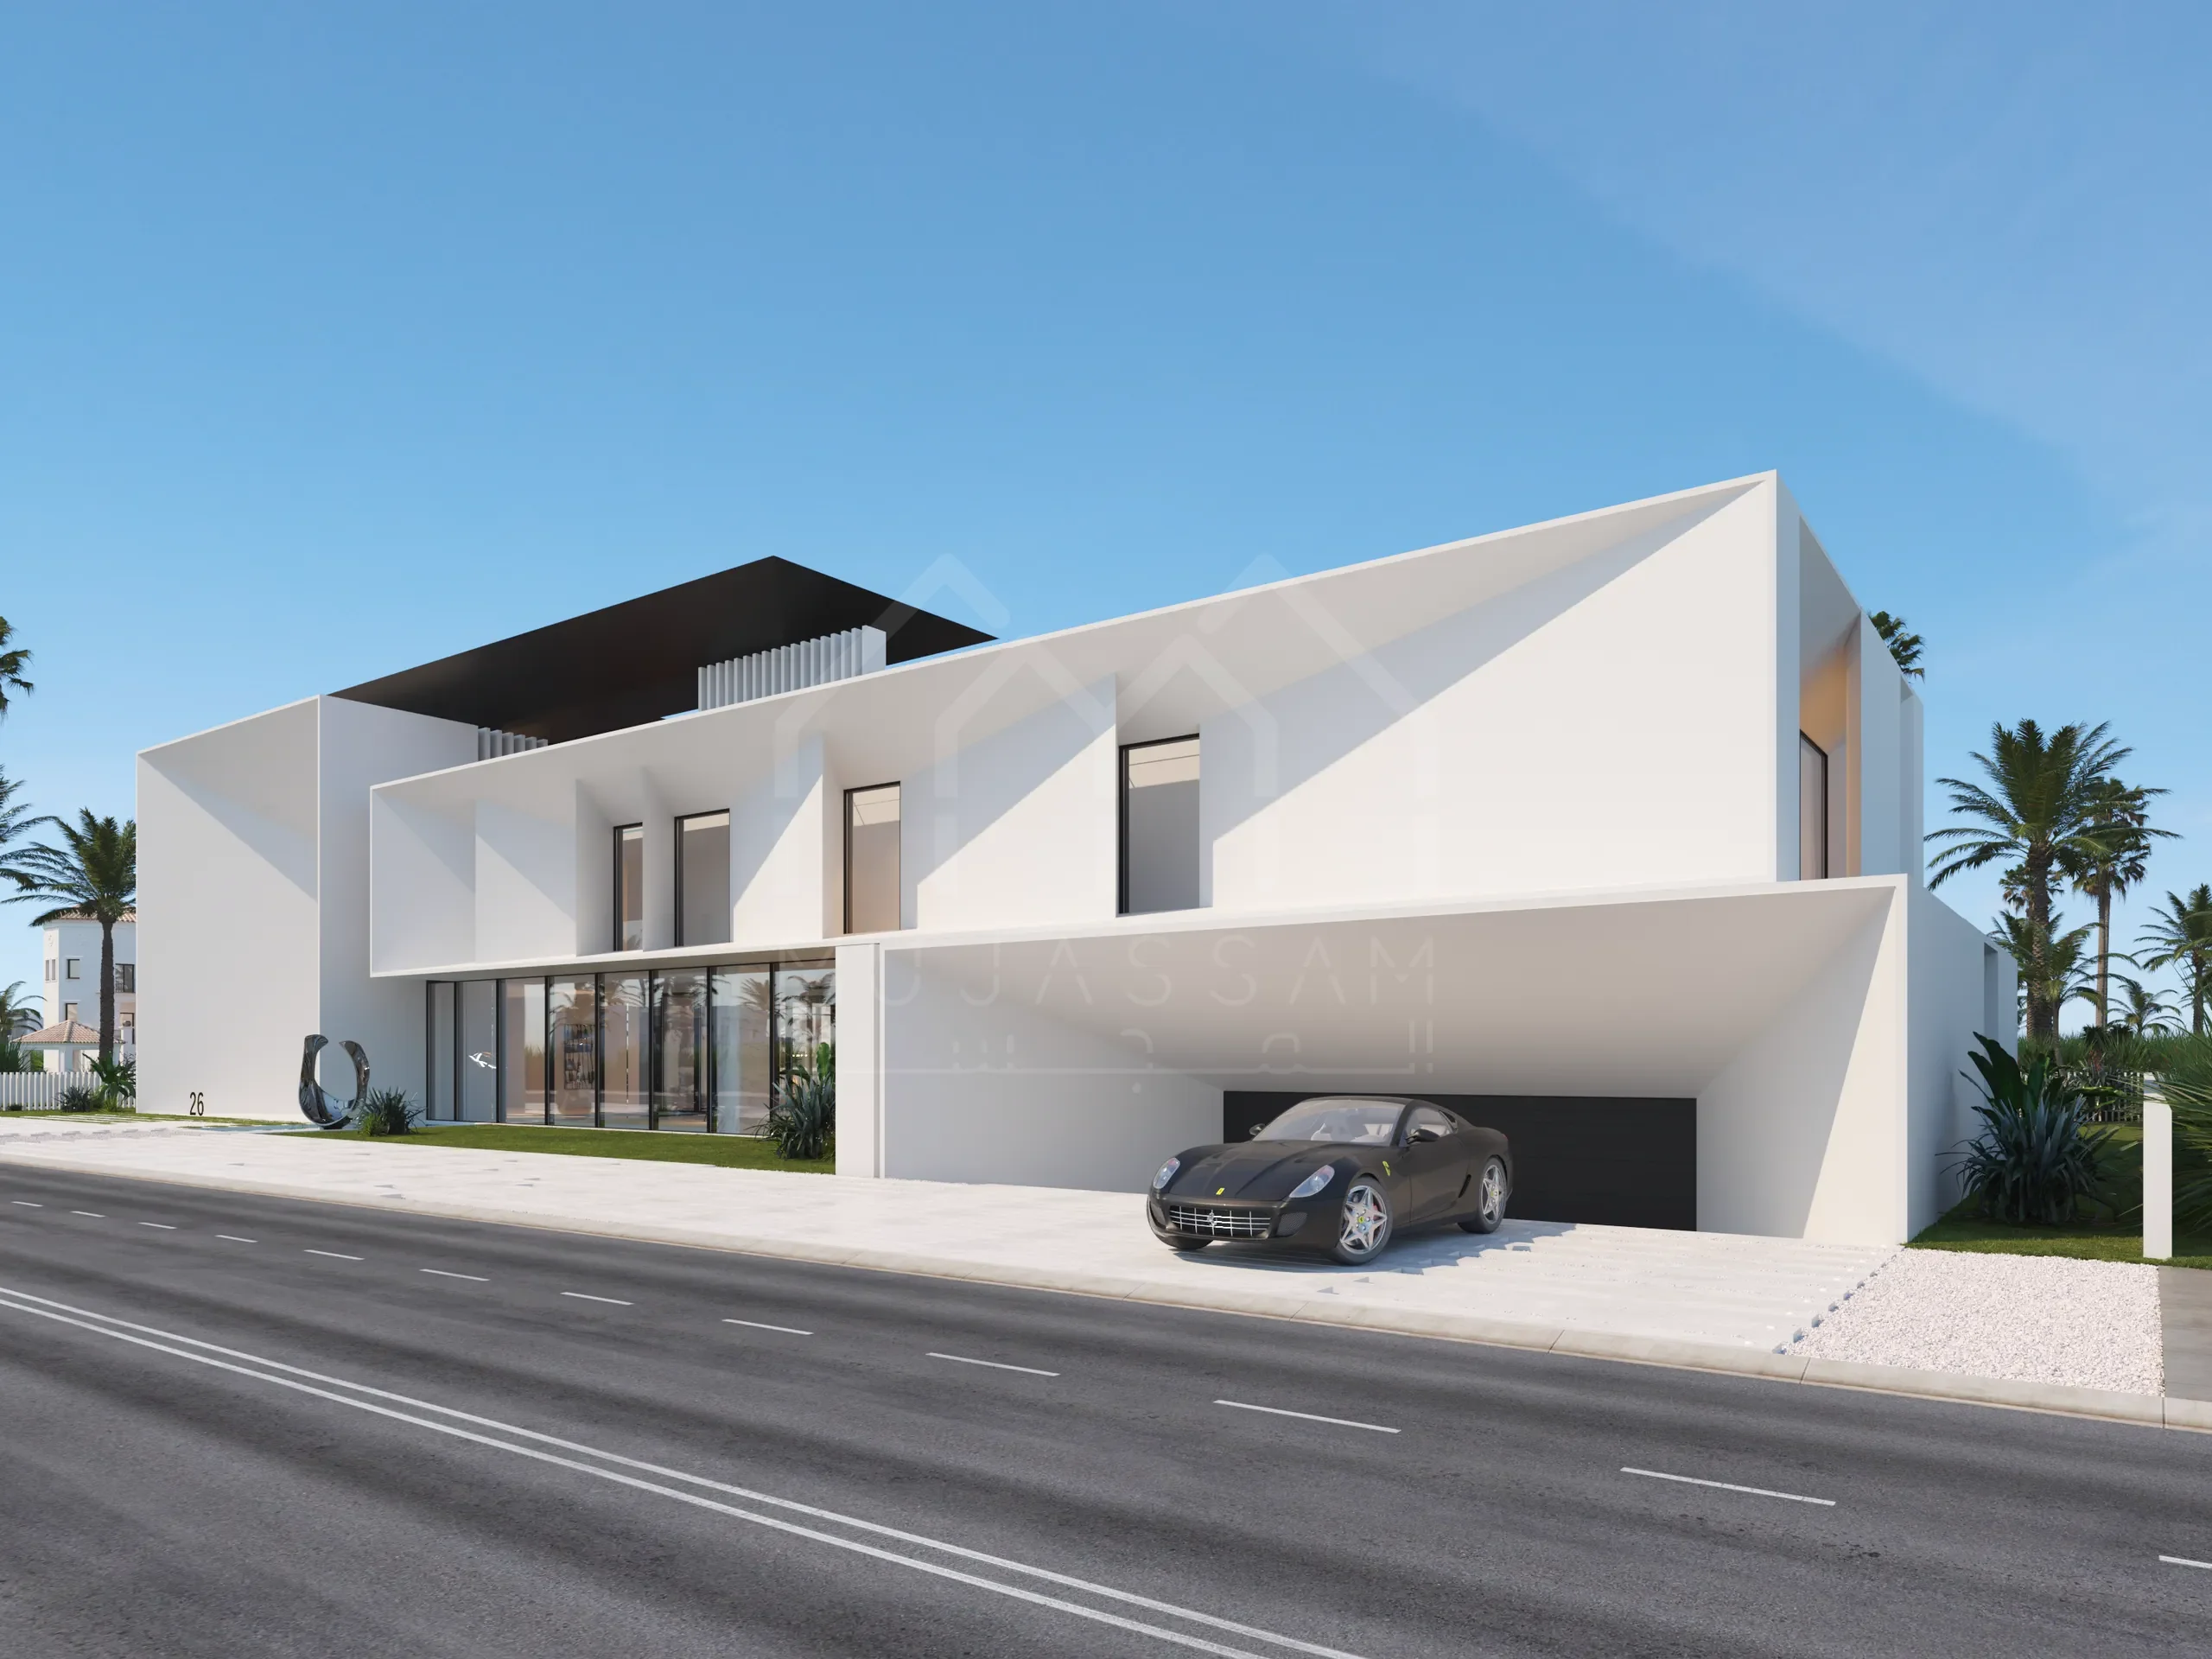
Residential Architecture in Dubai for Villas and Family Homes
Residential architecture in Dubai for villas, townhouses, apartments and family compounds, from concept and approvals to supervision. Book a meeting.
-
BIM Services in Dubai
BIM services in Dubai for architecture, structure and MEP, with Revit models, clash detection and the BIM files Dubai Municipality requires. Book a call.
Need a model?
Send us the drawings, the scale you have in mind and the date you need it, and we'll come back with a quote.