
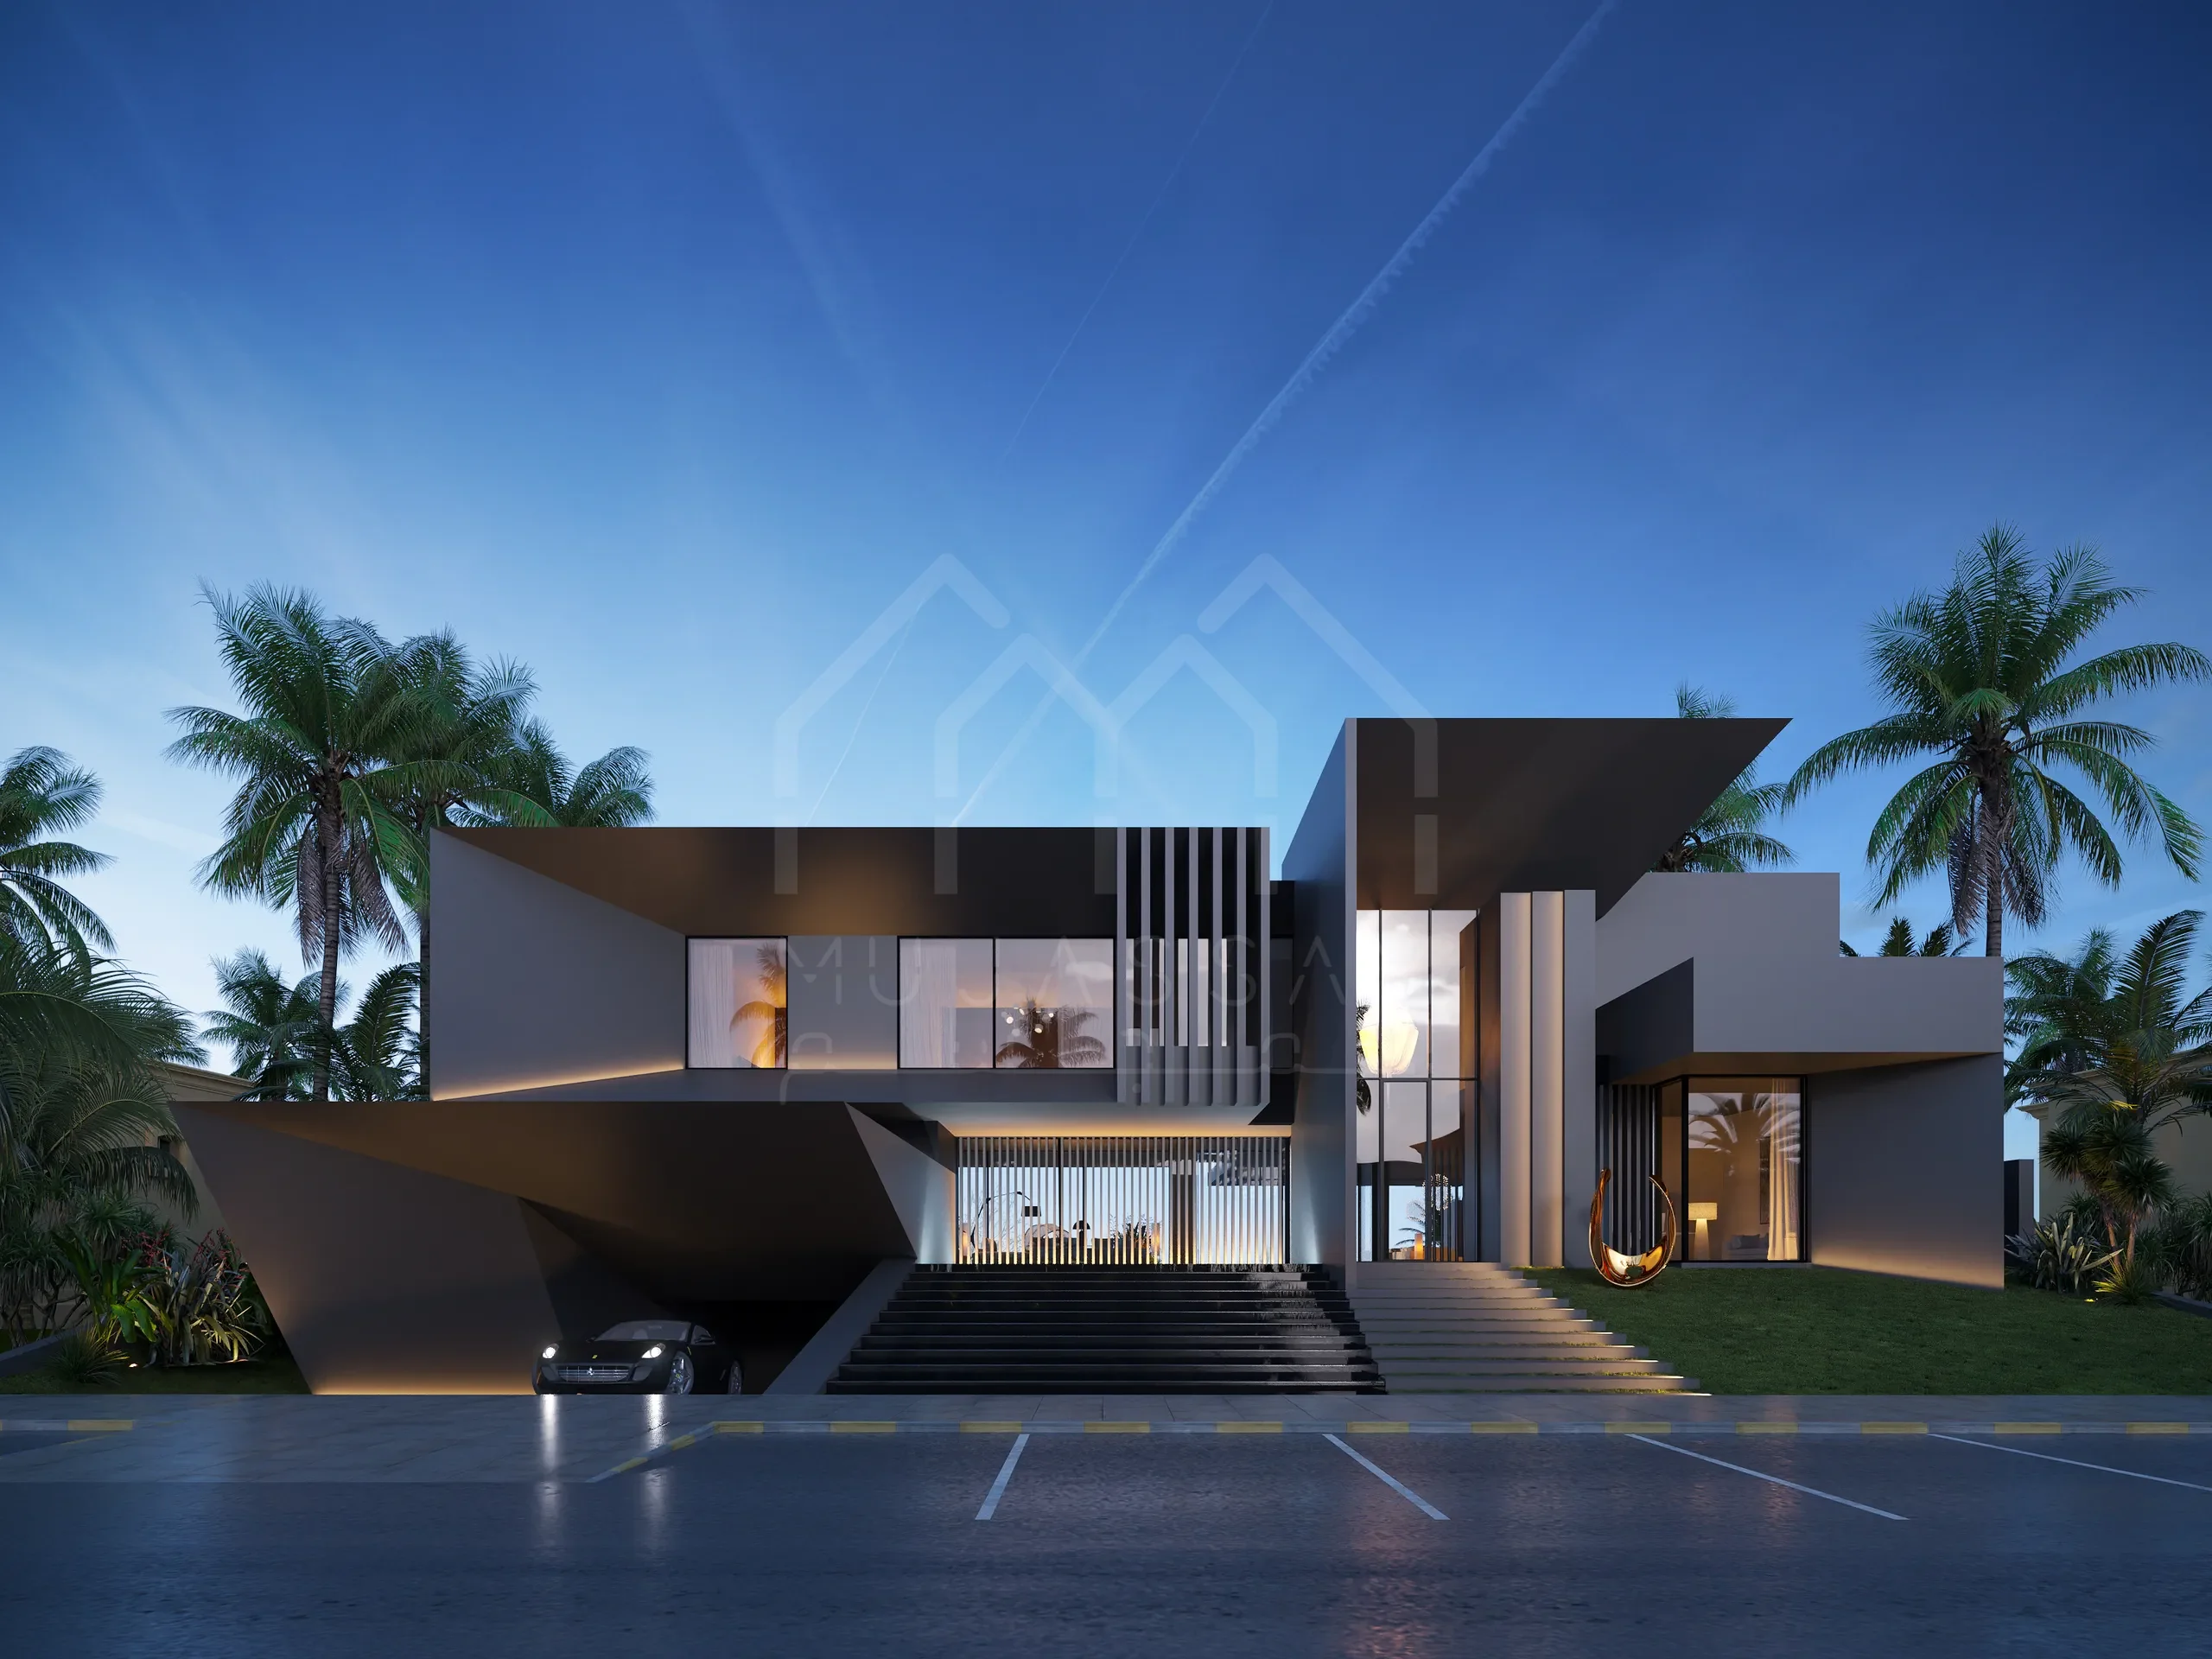
Building Design in Dubai
Building design in Dubai takes more than a larger villa drawing. Al Mujassam designs and engineers apartment, mixed-use, commercial and hospitality buildings, and takes them through Dubai Municipality, Civil Defence and DEWA approvals to completion.
- Architecture, structure and MEP
- DM, DDA and Trakhees submissions
- BIM for buildings above G+12
- Civil Defence and DEWA approvals
Building design in Dubai at a glance
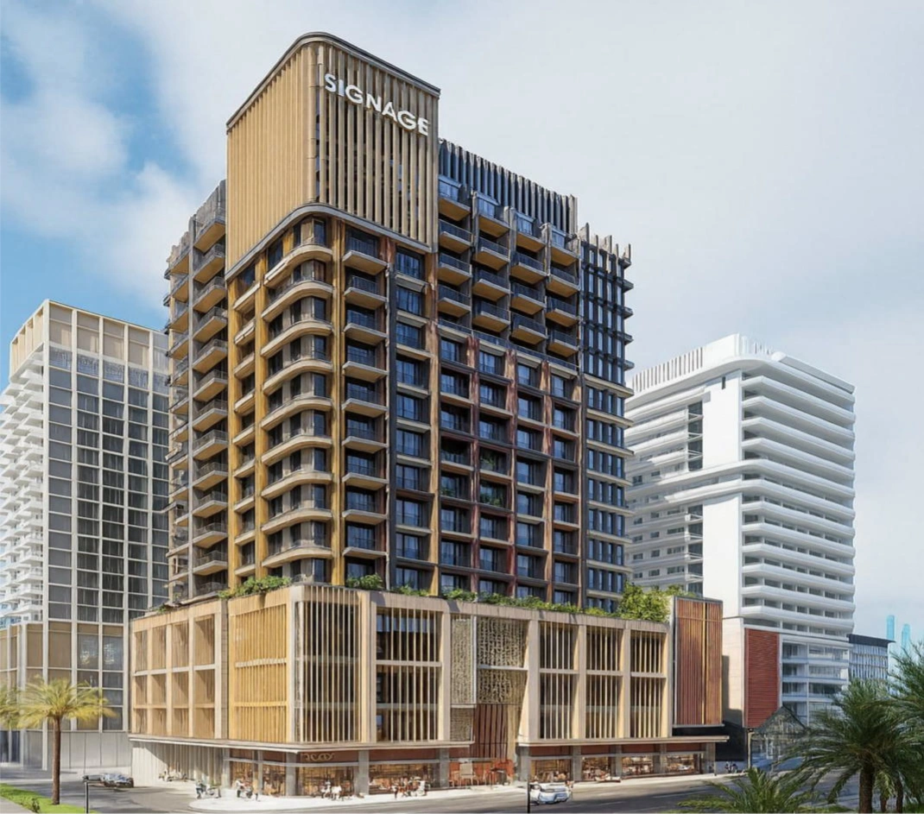
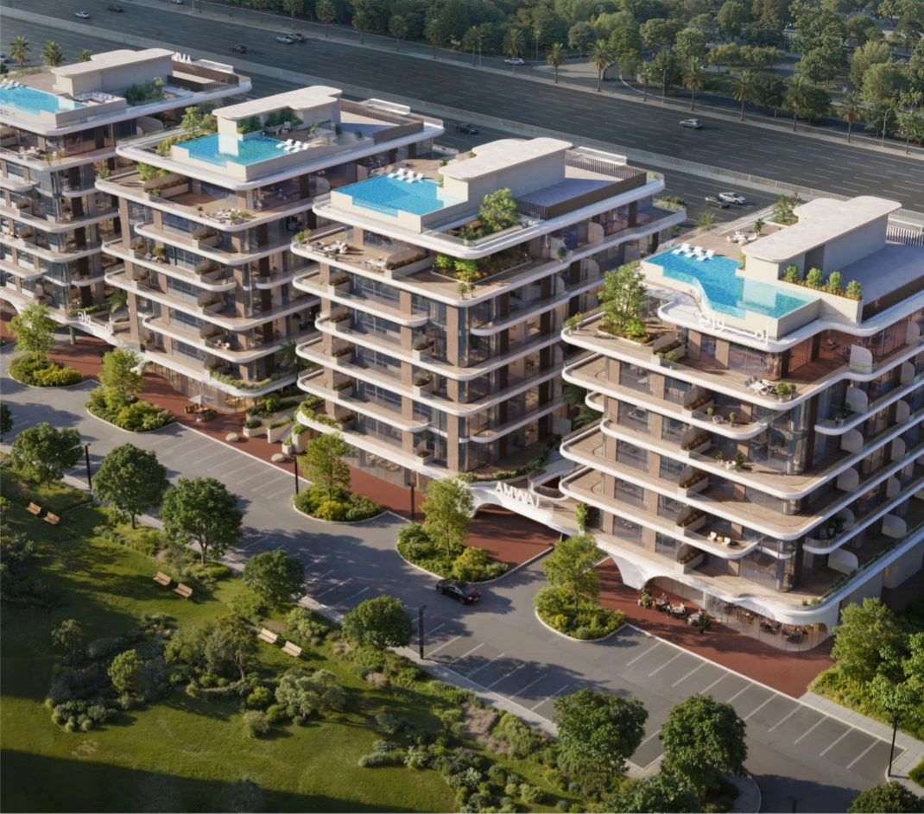
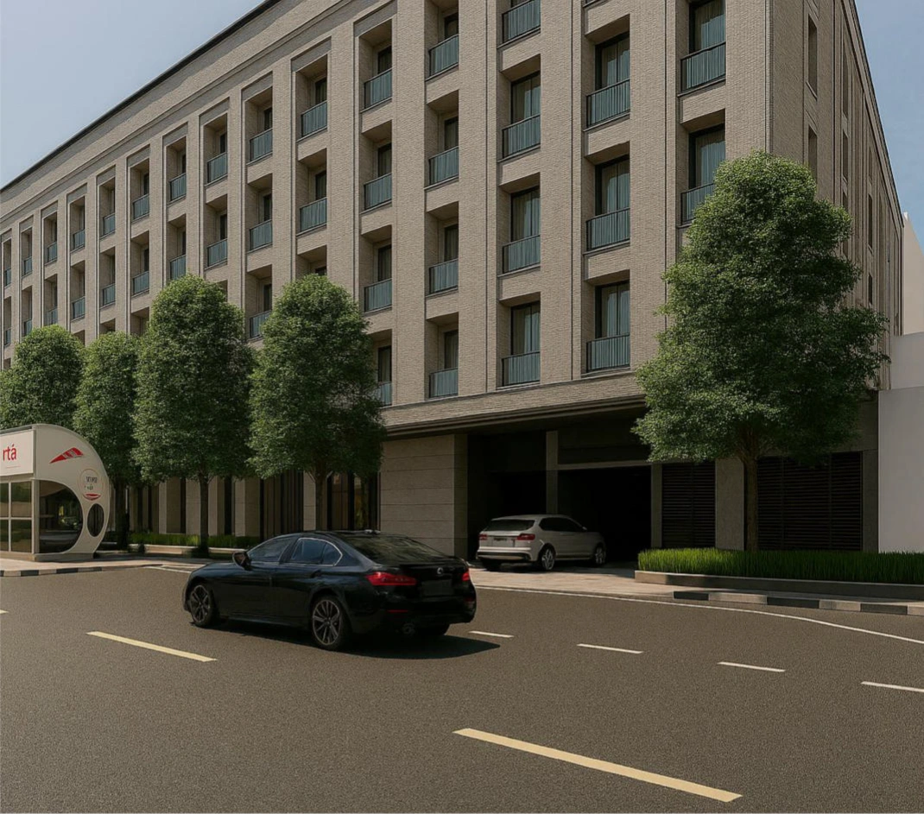
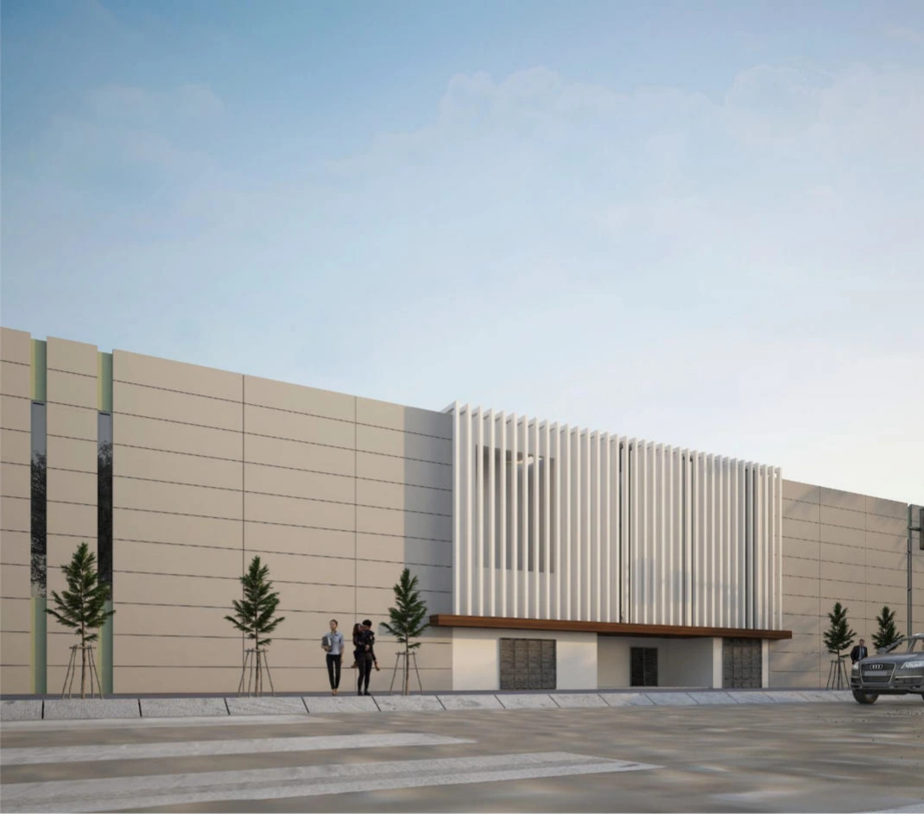
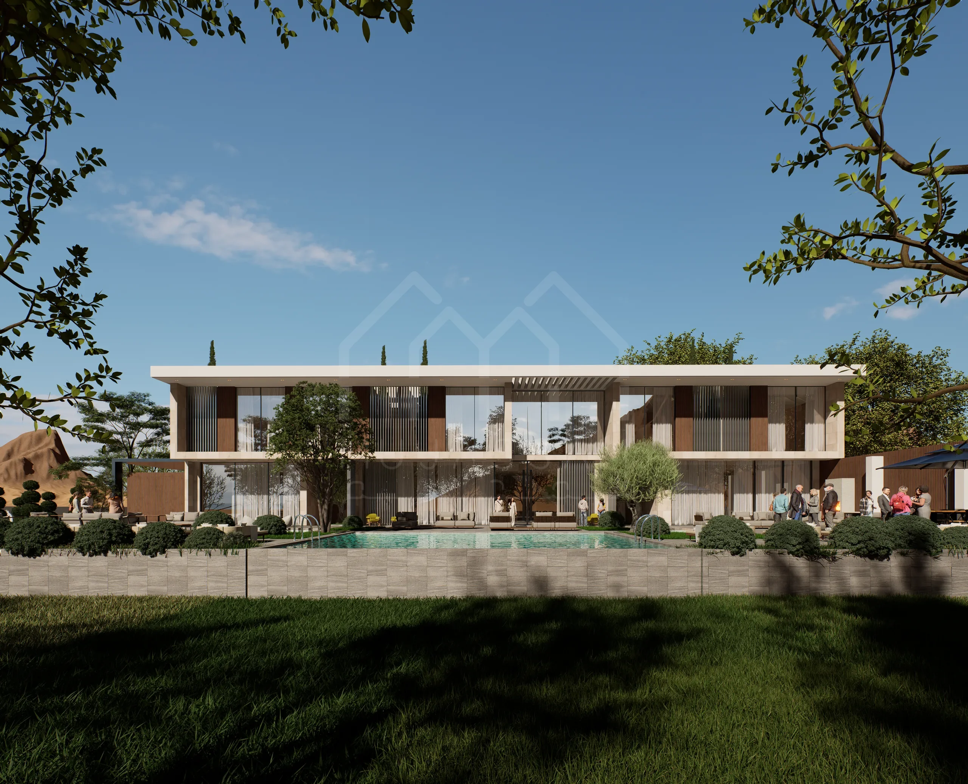
We design buildings as well as villas: apartment buildings, mixed-use buildings with shops on the ground floor, offices, showrooms and hospitality projects. One team prepares the architecture, structure and MEP, submits to the authorities and supervises the works.
In short
- Buildings we design: apartment and residential buildings, mixed-use, offices, retail and showrooms, hotels and resorts
- Approvals: Dubai Municipality, or DDA and Trakhees in their zones, plus Civil Defence, DEWA and the master developer
- BIM: since 1 April 2026, Dubai Municipality requires a BIM model with the permit application for new buildings above G+12 or 15,000 square metres.
- Fees: quoted per project after we see the plot and the brief, see how fees are set
What are you building?
What changes when you design a building, not a villa
- The plot's permitted use. The affection plan sets the use, the height in floors (written as G plus a number), plot coverage and setbacks. Residential, mixed-use and commercial plots carry different limits.
- Fire and life safety. Civil Defence reviews escape routes, stairs, fire fighting and alarm systems against the UAE Fire and Life Safety Code.
- Parking and access. Parking numbers follow the building's use and floor area, and on small plots they often decide whether the building needs a basement or podium levels.
- Power and water. DEWA approves the electrical load and the water connection. Larger buildings may need space for a substation on the plot.
- BIM above G+12. Since 1 April 2026, Dubai Municipality requires a BIM model with the permit application for new buildings above G+12 or 15,000 square metres. See our BIM services.
- Green building rules. New buildings must meet Al Sa'fat, Dubai Municipality's green building system, which sets envelope, energy and water requirements.
What one team covers
-
Architecture
Concept, layouts, elevations and the drawings for the authority submission and the contractor tender.
-
Structural engineering
Foundations, frame and slabs designed for the soil report, the building height and the loads.
-
MEP engineering
Cooling, power, water, drainage and fire systems, coordinated with the architecture and sized for DEWA and Civil Defence.
-
Authority approvals
Submissions to Dubai Municipality or the zone authority, Civil Defence, DEWA and the master developer, with comments answered until the permit.
-
Supervision
Site inspections against the approved drawings through to the building completion certificate.
Who approves a building in Dubai
-
Dubai Municipality
Building permit for most of Dubai
Issued within 3-15 working days once the drawings and NOCs are complete
Building completion certificate at the end
DM approval guide -
DDA or Trakhees
Replace Dubai Municipality in their zones
Each has its own submission rules
Trakhees approval guide -
Civil Defence
Fire and life safety review of the drawings
Inspection of the fire systems before occupancy
-
DEWA
Electrical load and water connection
Substation space where the load needs one
-
Master developer
NOC and design guidelines in master-planned communities
Comes before the authority submission
NOC requirements
Our Process
How a building project runs
-
Feasibility
We read the affection plan and test what the plot allows: floors, built-up area, parking and the uses permitted.
-
Concept design
Floor plans, the core, parking and the facade, tested against your budget and how the building will be used, rented or sold.
-
Engineering and approvals
Structure and MEP are coordinated, then the drawings go to the authority, Civil Defence, DEWA and the master developer.
-
Tender and supervision
We prepare tender documents, compare contractor bids on the same scope and inspect the works until completion.
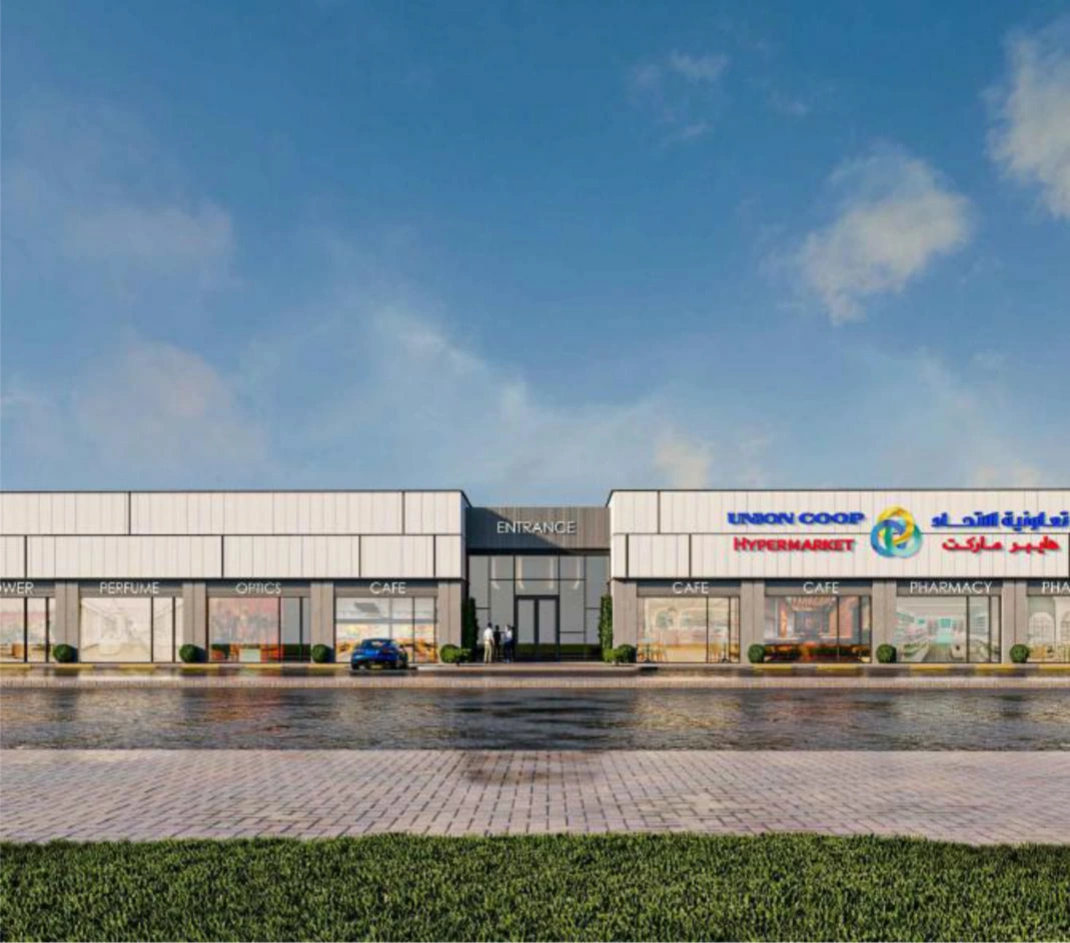
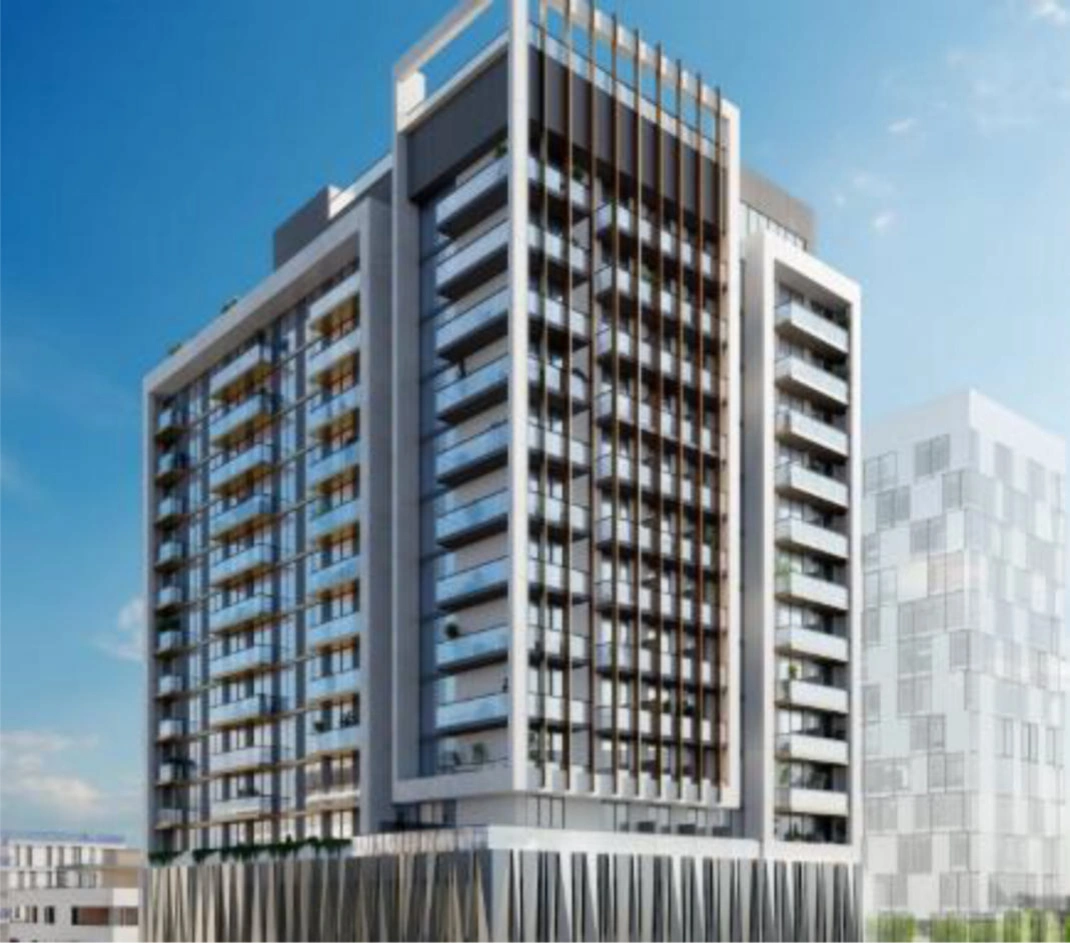
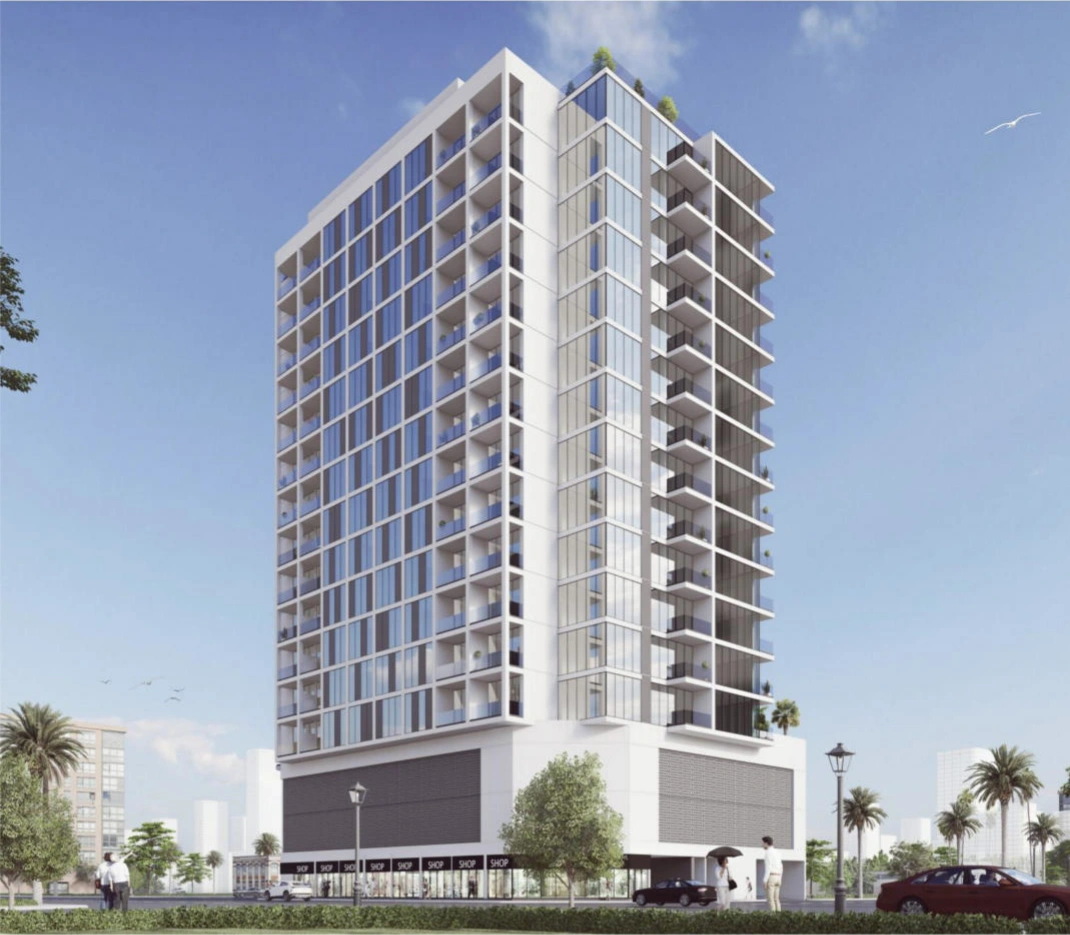
Developments and commercial projects
Frequently asked questions
Do you design buildings or only villas?
Both. Alongside villas, we design apartment and mixed-use buildings, offices, showrooms and hospitality projects, with the engineering and the approvals handled by the same team.
How many floors can I build on my plot?
The plot's affection plan sets the permitted height, usually written as G plus a number of floors, together with plot coverage and setbacks. We check it before any design work starts.
How long does a building take to get approved?
Once the drawings and NOCs are complete, Dubai Municipality issues the building permit within 3-15 working days. The time before that depends on the design, the Civil Defence and DEWA reviews and the master developer's NOC.
Do I need BIM for my building?
Yes, if it is a new building above G+12 or 15,000 square metres. Dubai Municipality has required a BIM model with those permit applications since 1 April 2026. Below those thresholds BIM is optional.
Can you supervise construction?
Yes. When appointed for supervision, we inspect the works against the approved drawings and handle the consultant's part of the completion inspections.
How are fees set for a building?
Dubai has no standard architectural fee scale. Fees depend on the building's size and use and on the services included, so we quote after reviewing the plot and the brief.
More on buildings
-
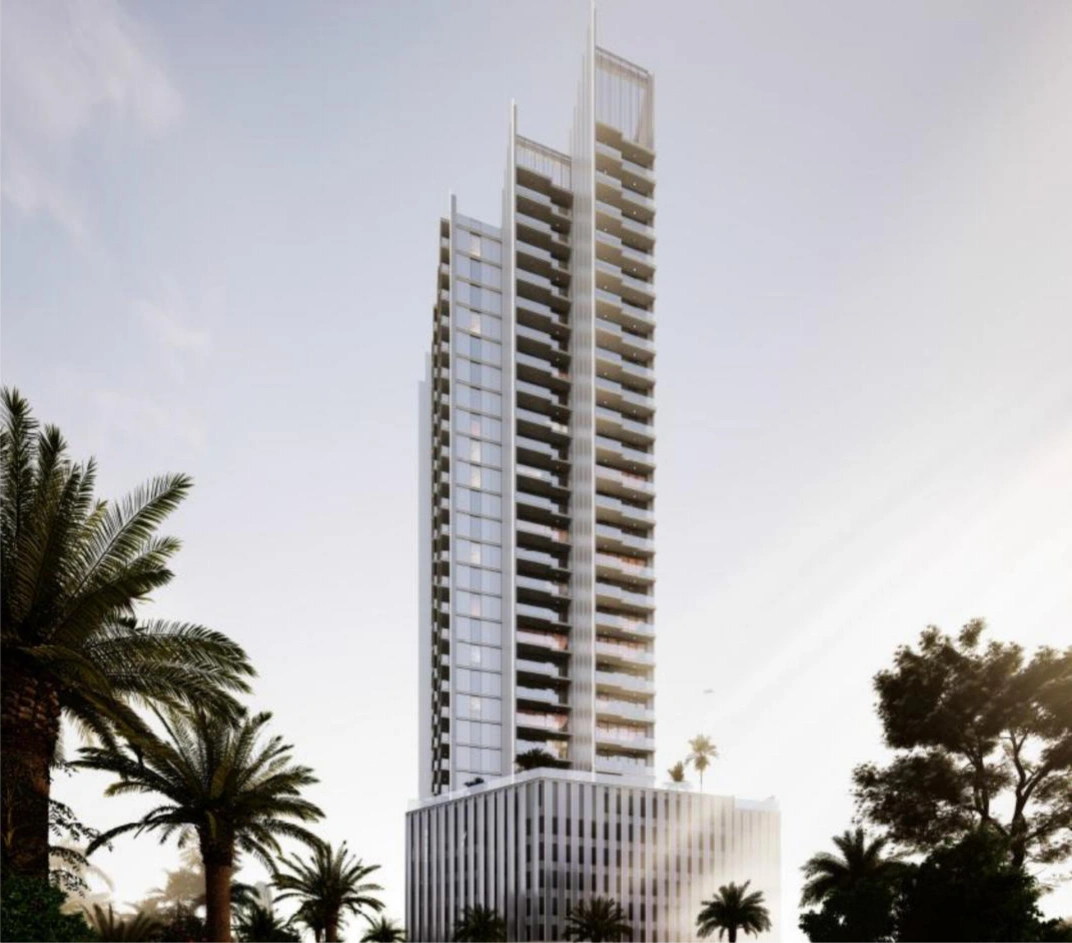
Residential Building Design in Dubai
Apartment and mixed-use buildings planned to rent or sell, from feasibility to completion.
-

Commercial Architecture in Dubai
Commercial architecture in Dubai for offices, retail, showrooms and mixed-use buildings, with Dubai Municipality and free zone approvals. Book a meeting.
-
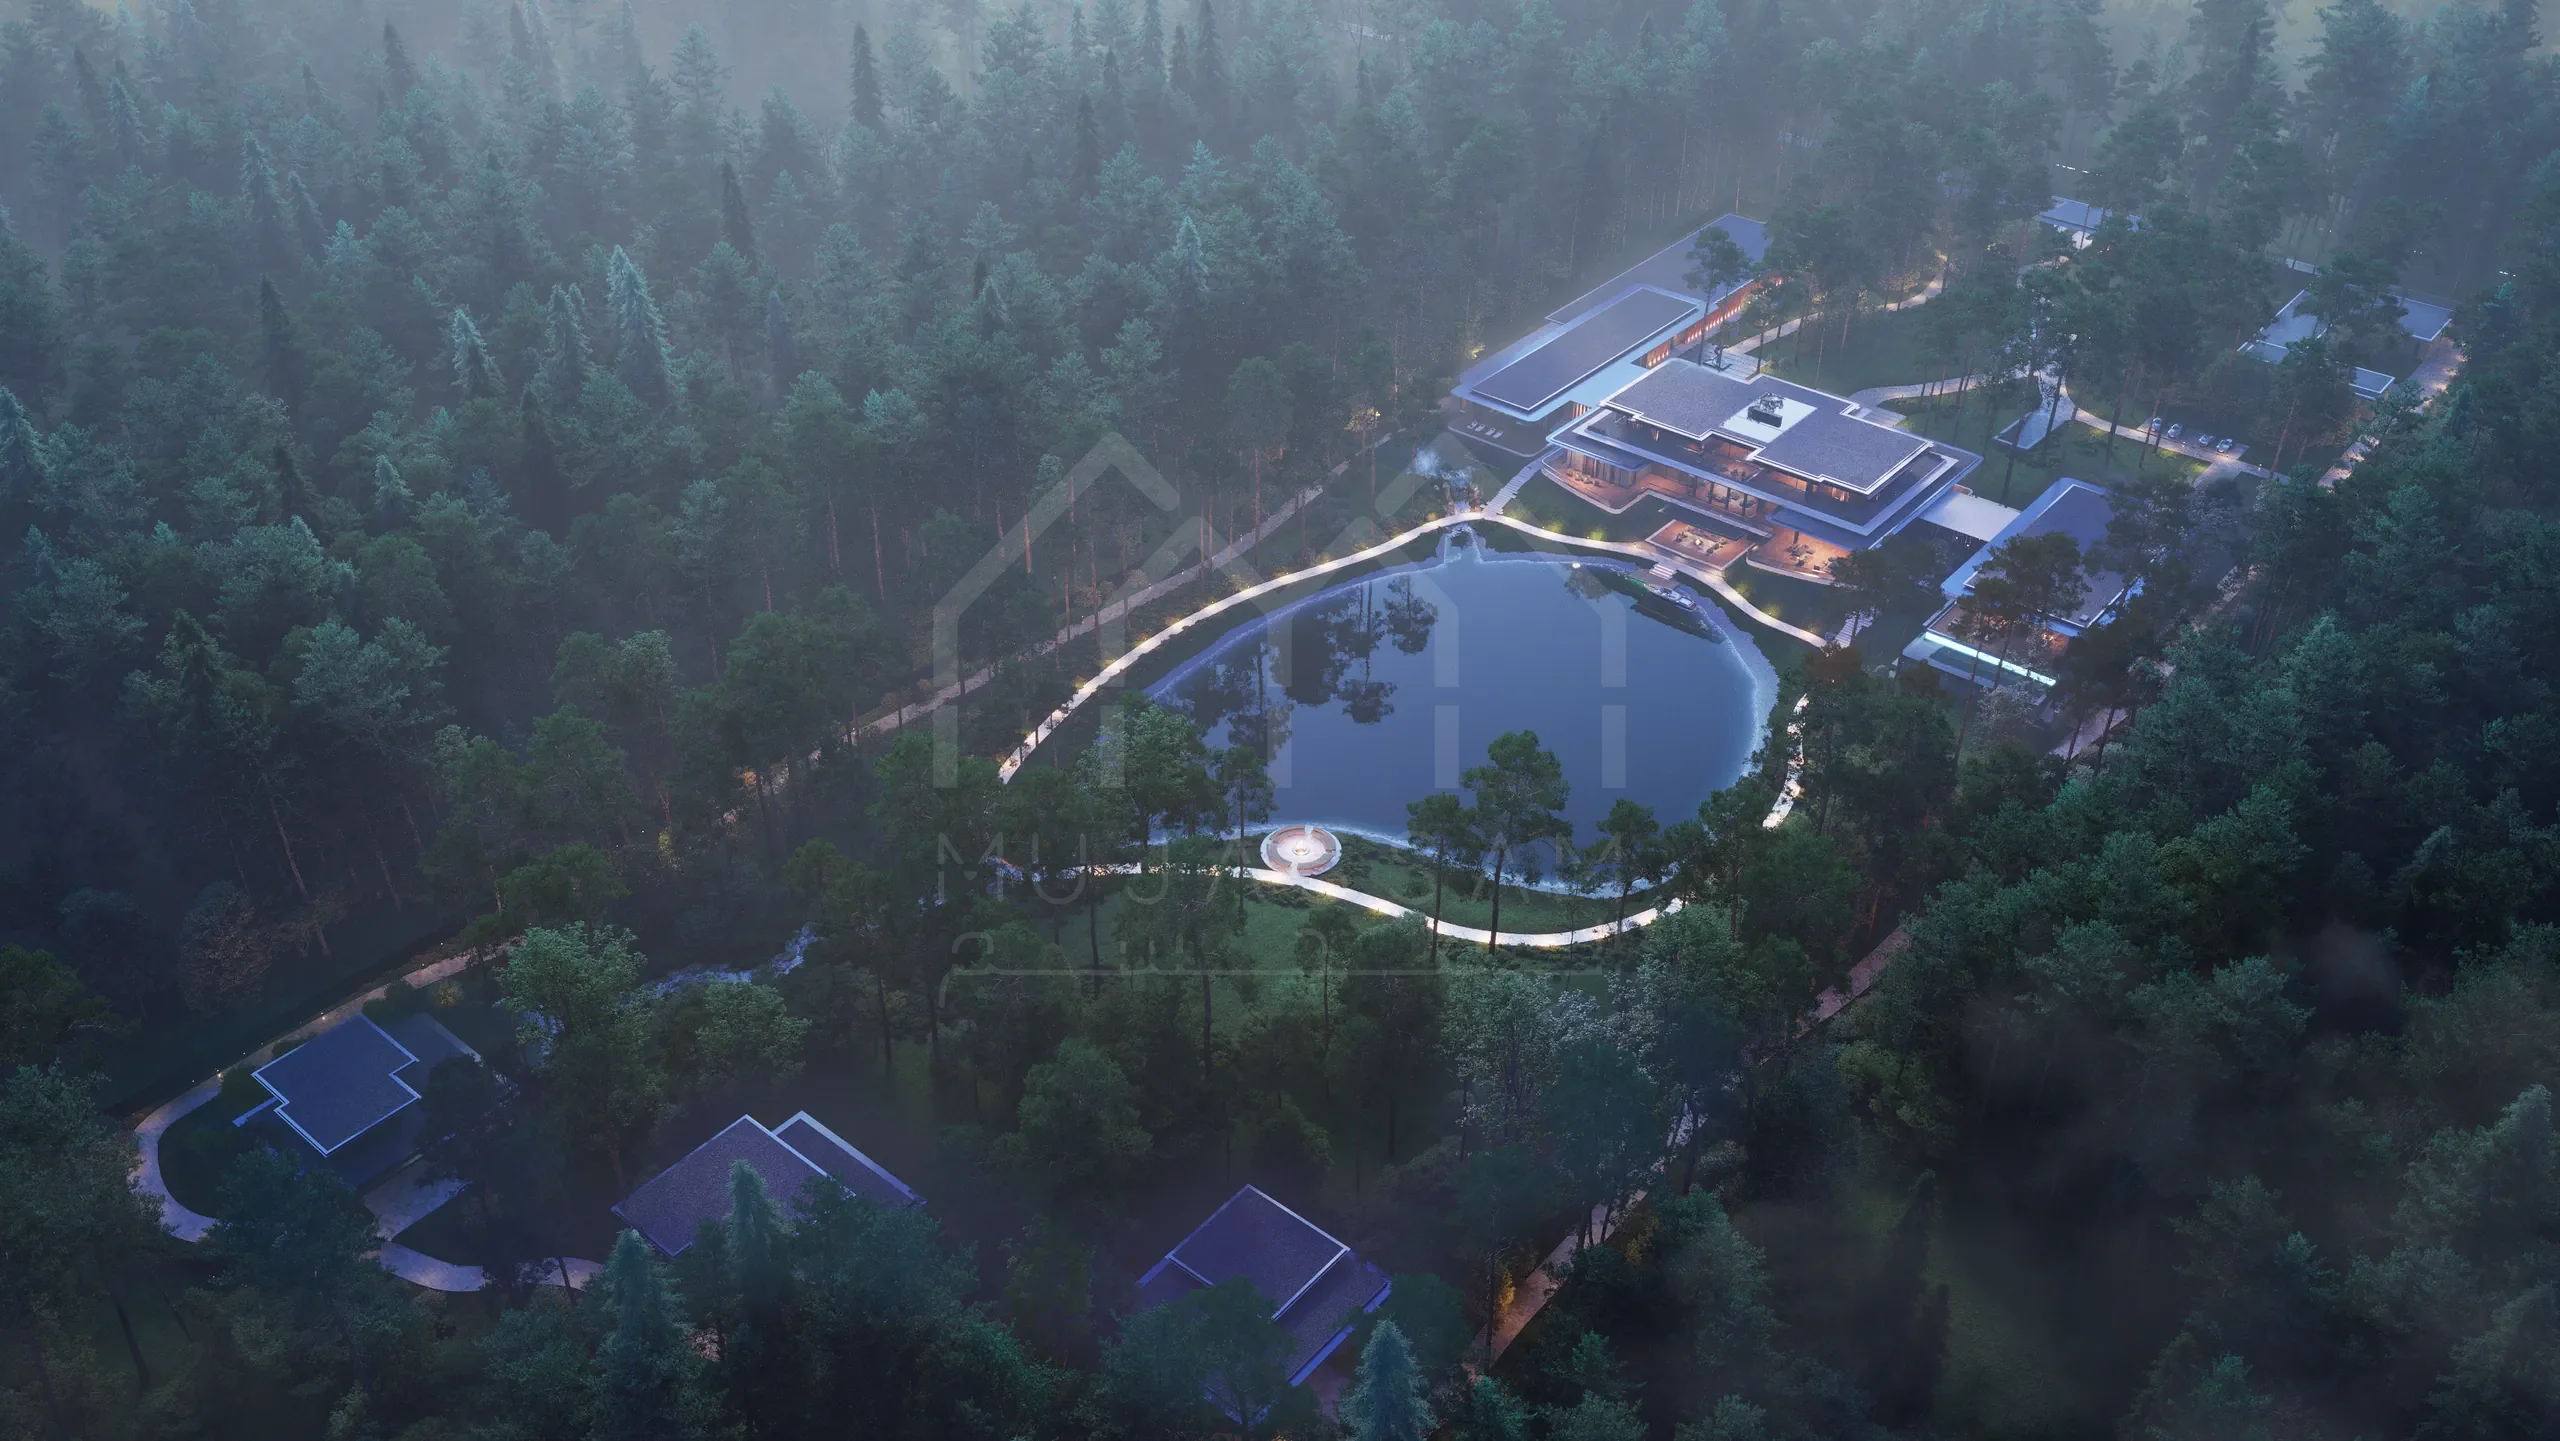
BIM Services in Dubai
BIM services in Dubai for architecture, structure and MEP, with Revit models, clash detection and the BIM files Dubai Municipality requires. Book a call.
-
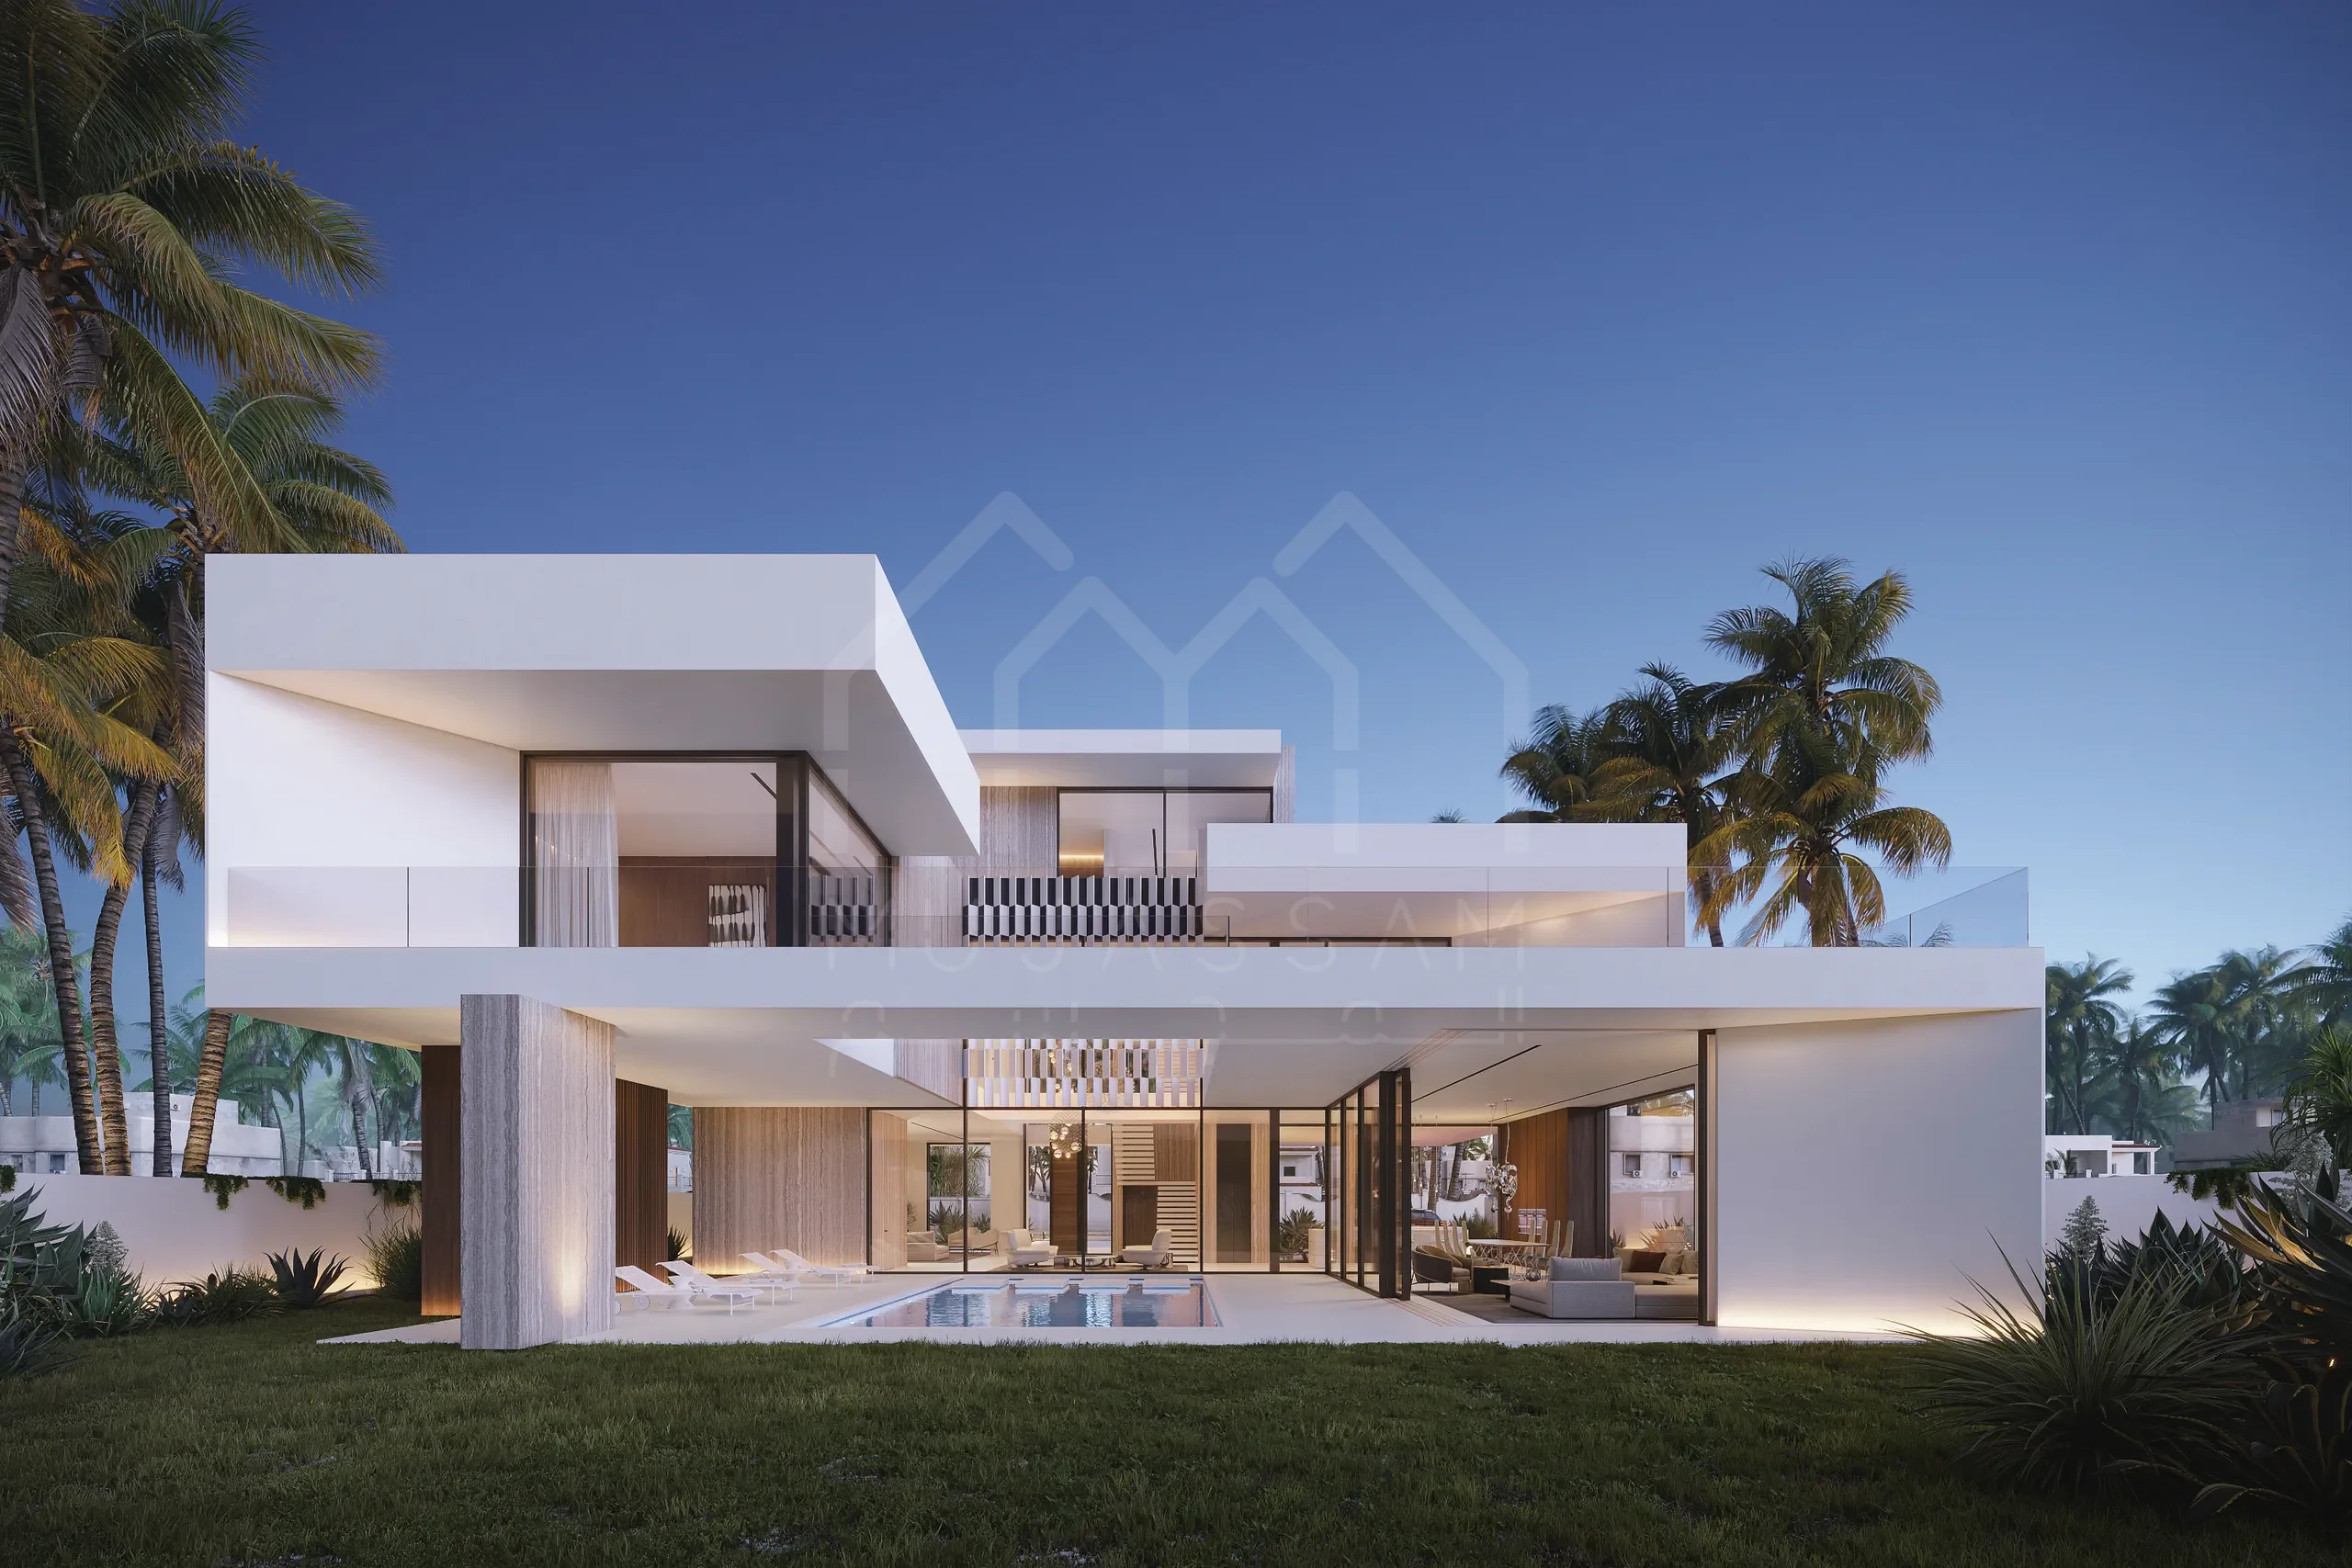
Engineering Consultants in Dubai
Engineering consultants in Dubai for architecture, structural and MEP design, with Dubai Municipality, Civil Defence and DEWA approvals. Discuss your project.
-
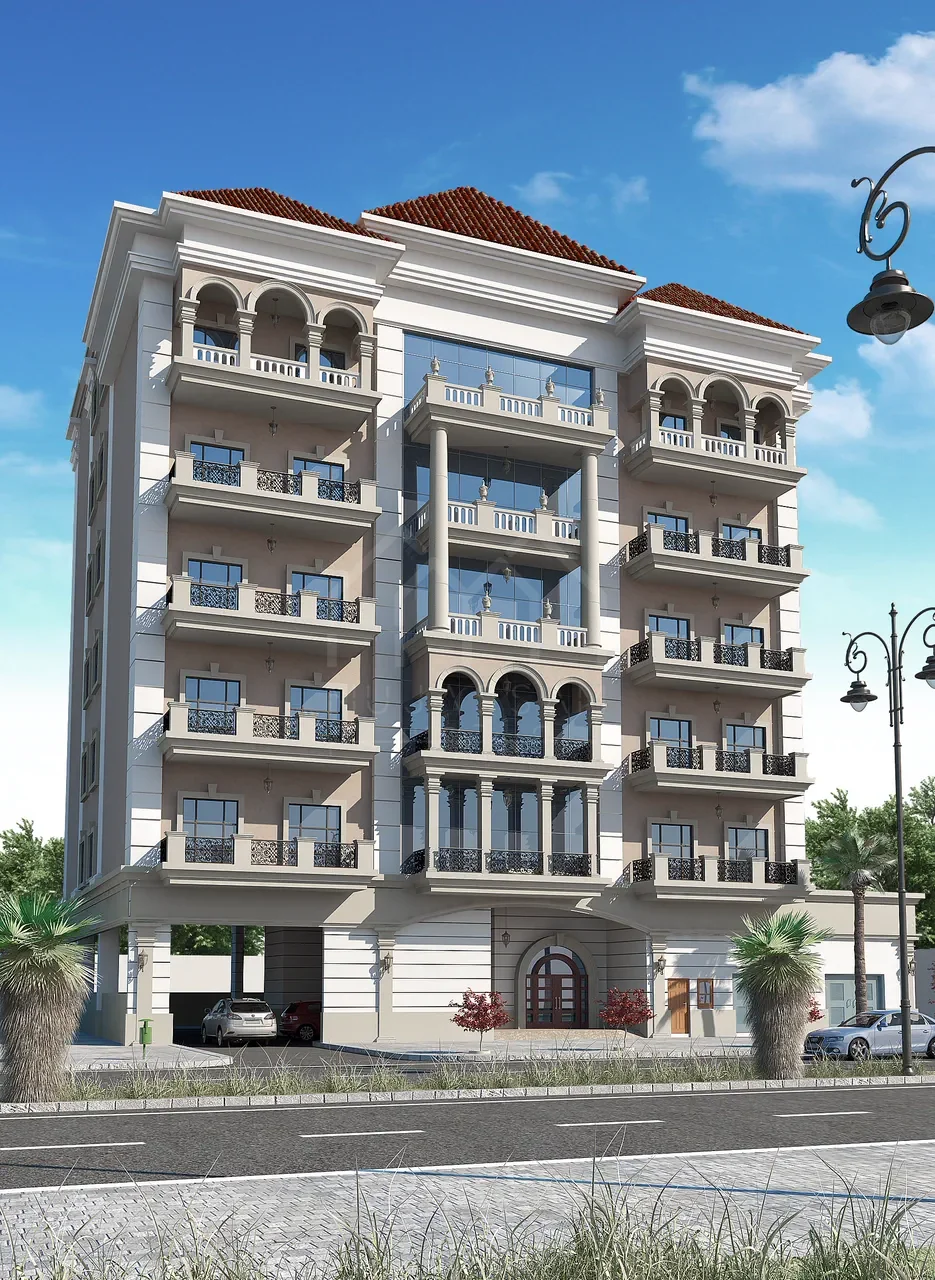
Architecture Firms for Property Developers in Dubai
Discover how the right Dubai architecture firm can unlock plot value, reduce project risk, improve coordination, and create a more marketable development.
Planning a building in Dubai?
Send us the plot number or affection plan and your brief. We'll tell you what the plot allows and how the project would run.