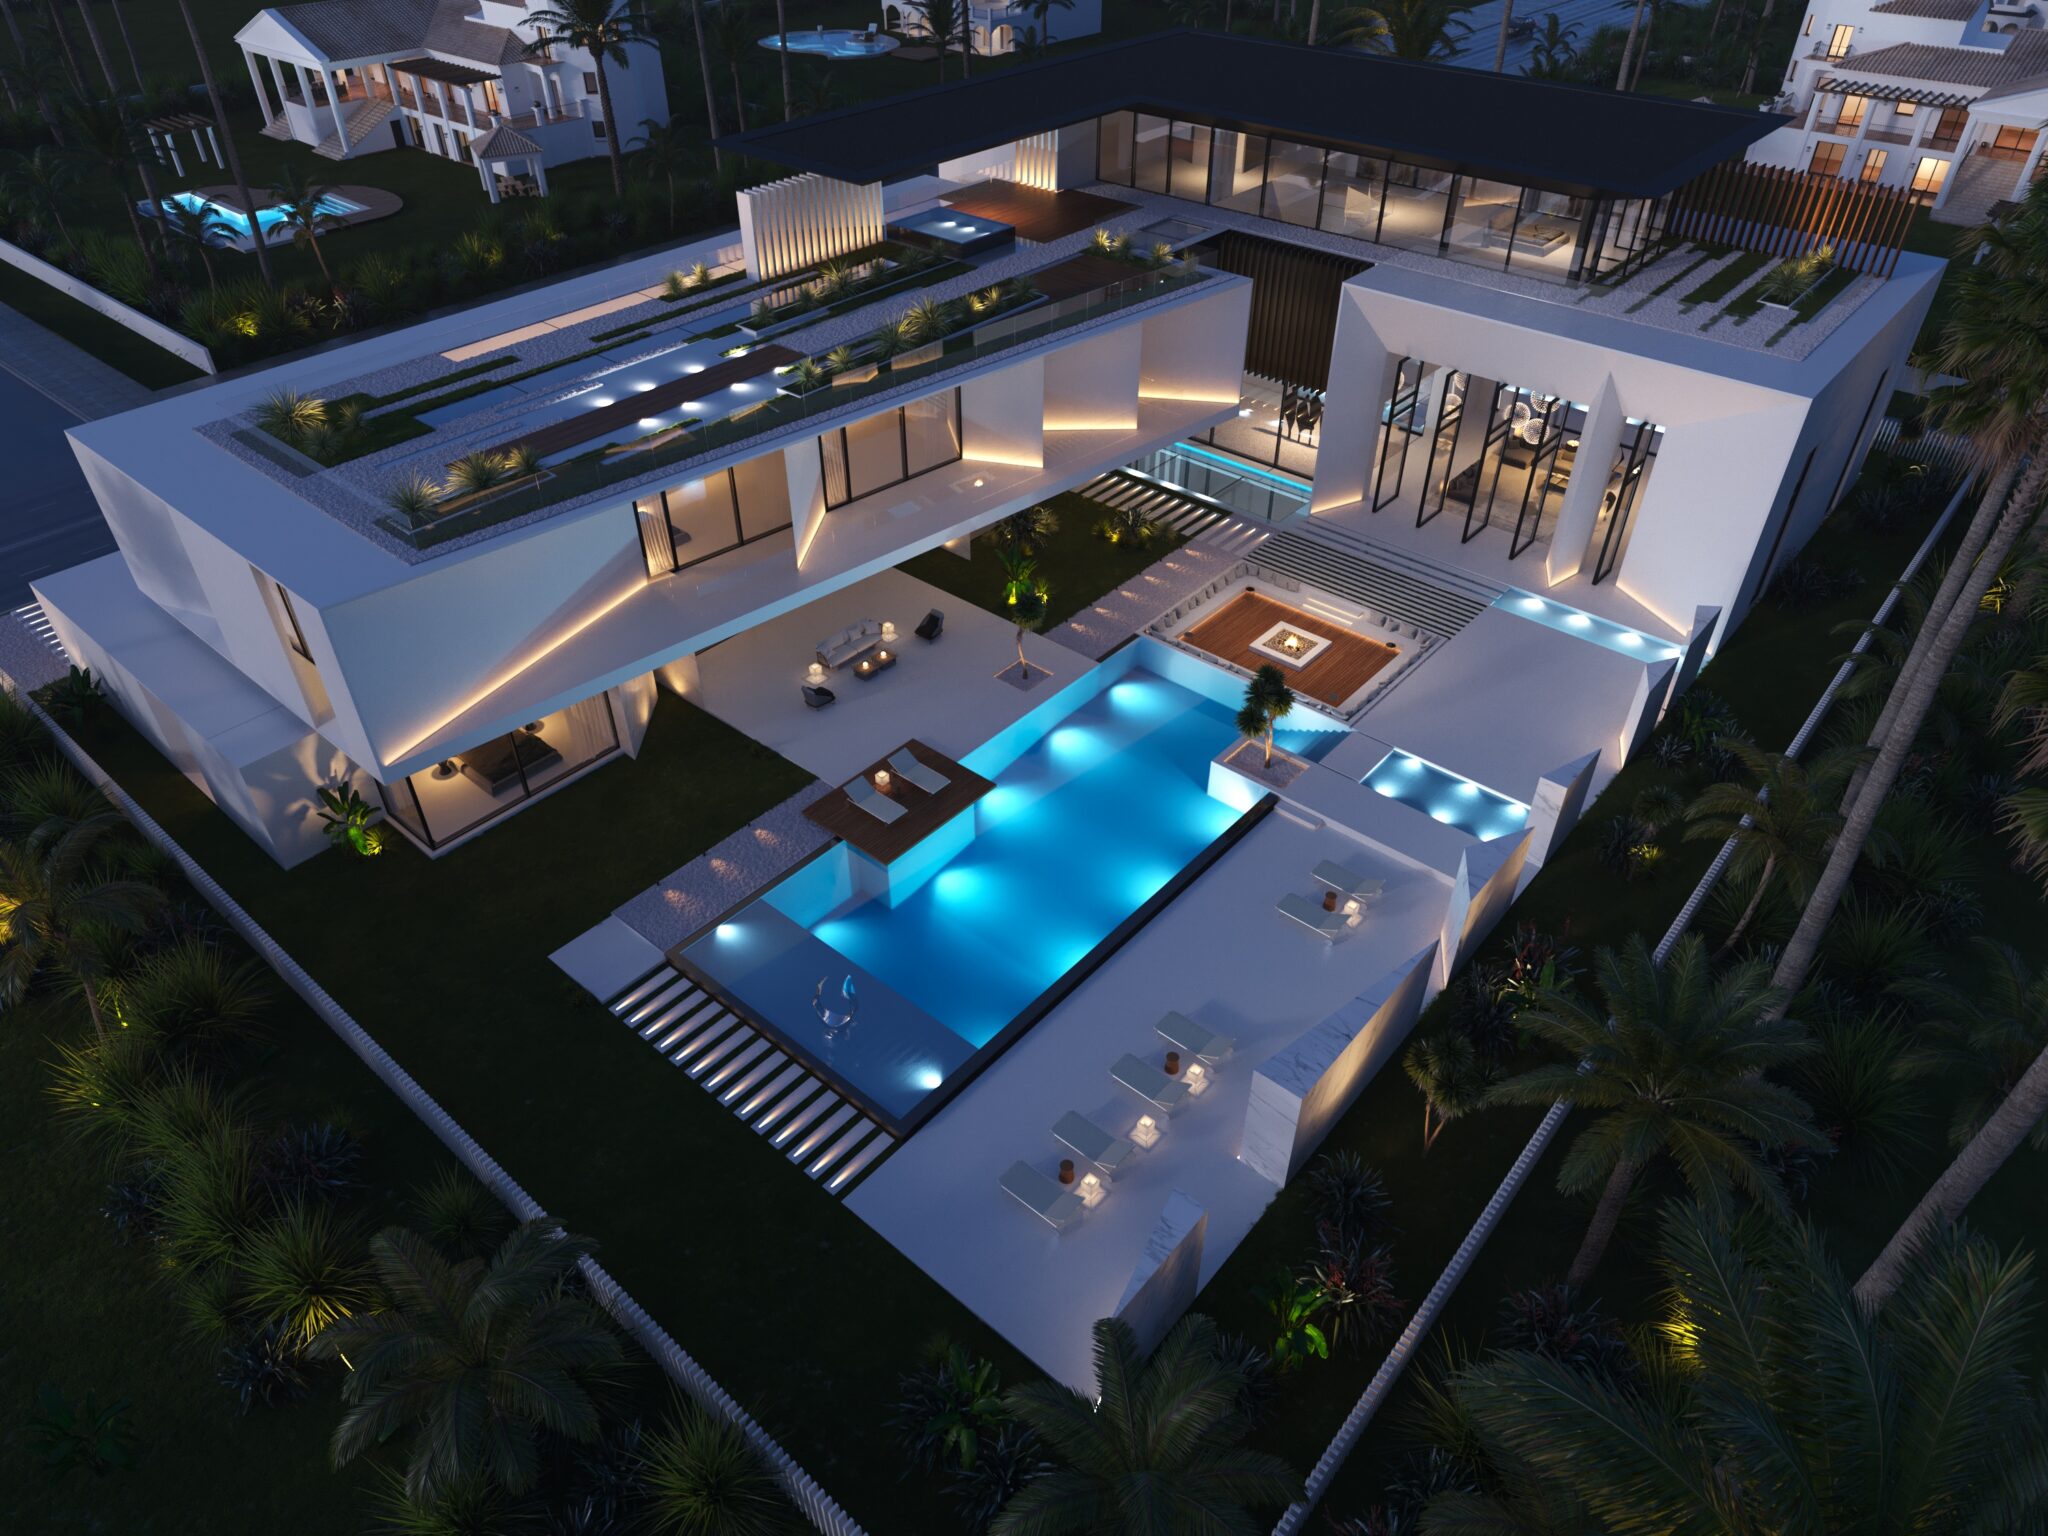
Commercial Architecture in Dubai is no longer limited to office towers and shopping malls. According to Dubai Municipality data over 35 percent of new low rise developments between 2023 and 2025 involved mixed residential and commercial usage especially villas used for clinics offices and rental income
If you are planning to build renovate or convert a villa understanding commercial architecture is critical. Poor planning can increase project costs by 15 to 25 percent due to redesigns approval delays and compliance issues as reported by RERA development audits
What Commercial Architecture Means in Dubai
Commercial architecture refers to buildings designed for income generation public access or business operations. In Dubai this definition is broader because zoning laws allow controlled commercial use within residential plots
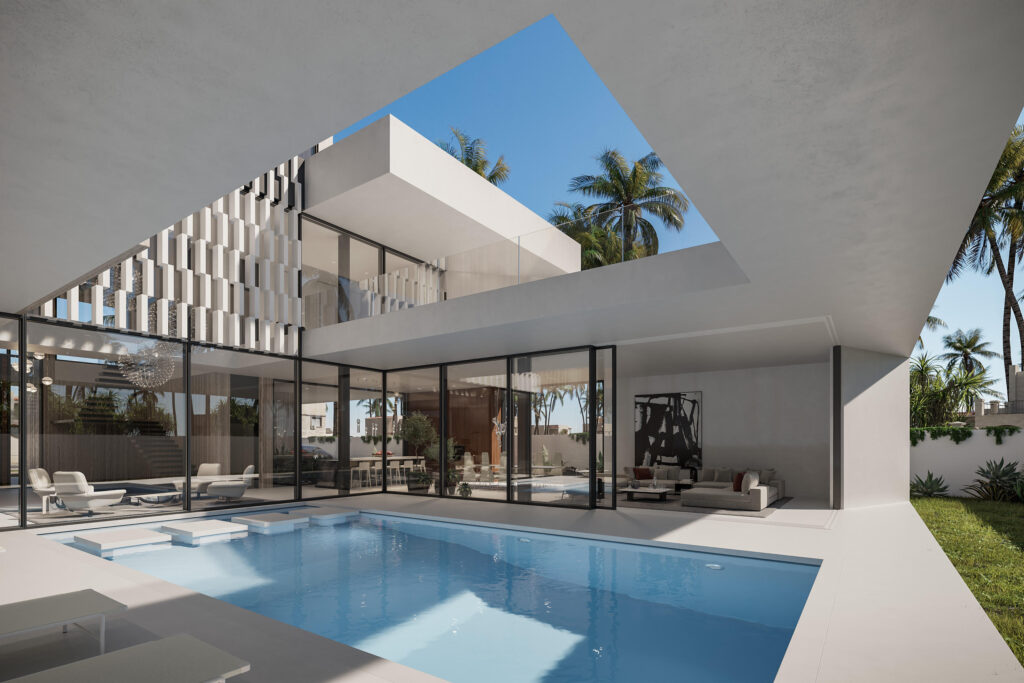
Common real world examples include
- Villas converted into medical clinics or training centers
- Home based offices approved under Dubai DED regulations
- Investment villas designed for rental yield
According to Dubai Land Department mixed use properties in prime locations show up to 18 percent higher resale value compared to purely residential units
Source https://dubailand.gov.ae/en/
Why Commercial Architecture Matters for Homes and Villas
Many villa owners assume residential design is enough. In practice Dubai Municipality treats any change in usage layout or occupancy load as a commercial consideration
You need commercial architecture expertise if
- Your villa will receive clients visitors or staff
- You are applying for a trade license at the property
- You plan to rent rooms floors or units separately
- You need Civil Defense approval
Projects that skip architectural compliance face an average approval delay of 6 to 10 weeks based on Dubai Municipality case reviews
Source https://dubailand.gov.ae/en/
Key Commercial Architecture Considerations in Dubai for 2026
Regulations and Approvals
Dubai follows strict unified building regulations updated in 2024. Any commercial or mixed use project must comply with
- Dubai Building Code DBC
- UAE Fire and Life Safety Code
- Local zoning and plot coverage rules
- Accessibility standards for visitors
Non compliant drawings are the number one reason for rejection during first submission cycles
Reference https://www.dm.gov.ae/municipality-business/planning-and-construction/dubai-building-code-2/
Climate Responsive Architecture
Dubai records average summer temperatures above 42 degrees Celsius. Buildings without climate responsive design can see cooling costs increase by 30 to 40 percent annually
Effective commercial architecture strategies include
- Double glazing and thermal insulation
- Deep shading and façade articulation
- Orientation based planning
- Reduced west facing openings
These measures are recommended by Dubai Supreme Council of Energy
Source www.scae.gov.ae
Function Over Decoration
Recent market studies show that tenants and buyers prefer functional layouts over visual complexity. Properties with flexible layouts experience faster leasing cycles by up to 22 percent
Source CBRE UAE Market Outlook https www cbre ae
Commercial Architecture Costs in Dubai 2026
Architecture fees in Dubai are typically calculated as a percentage of construction value. For commercial architecture this reflects responsibility for approvals coordination and risk management
Typical fee range
- 5 percent for simple low risk projects
- Up to 12 percent for complex approval heavy projects
Cost influencing factors
- Size of villa or built up area
- Number of authority approvals
- Level of detailing and documentation
- MEP and fire coordination
Average 2026 cost benchmarks
- Villa renovation AED 25,000 to 60,000
- Villa conversion to office or clinic AED 40,000 to 90,000
- Small commercial building AED 50,000 to 120,000
These figures align with UAE Society of Engineers published fee ranges
Source www.societyengineers.ae
Commercial Architecture Process in Dubai
Consultation and Site Study
This stage determines feasibility. Architects review title deed zoning and plot regulations. Projects stopped at this stage save an average of 12 percent in avoided redesign costs
Concept Design
Layouts are planned based on function circulation and compliance. At this stage early decisions influence up to 80 percent of final project cost according to construction management studies
Authority Compliant Design
Detailed drawings are prepared for Dubai Municipality and Civil Defense. Accurate submissions reduce approval cycles from an average of 8 weeks to 3 to 4 weeks
Tender and Cost Review
Architects help analyze contractor pricing. Industry data shows professional tender review reduces cost overruns by 10 to 15 percent
Source RICS Middle East
Construction Support
During construction architects ensure alignment with approved drawings. Projects with active architectural supervision report fewer defects at handover
Timeline Expectations
Typical project timelines
- Concept design 2 to 4 weeks
- Detailed design 4 to 8 weeks
- Authority approvals 3 to 8 weeks
- Construction support throughout build
Delays usually occur due to late changes incomplete documents or incorrect authority submissions
Commercial Architecture in Dubai is a strategic investment not a cosmetic decision. Data consistently shows that professionally planned and compliant projects perform better financially operationally and legally
Al Mujassam applies deep architectural expertise authority knowledge and real world execution experience to every project
If you are planning to build renovate or convert a villa in 2026 speak with Al Mujassam early. The right decisions at design stage protect your investment for years to come