
B + G + 1 Residential Villa
- Location
- Al Wasl
- Scope
- Residential
- Status
- Completed
- Project value
- AED 21M
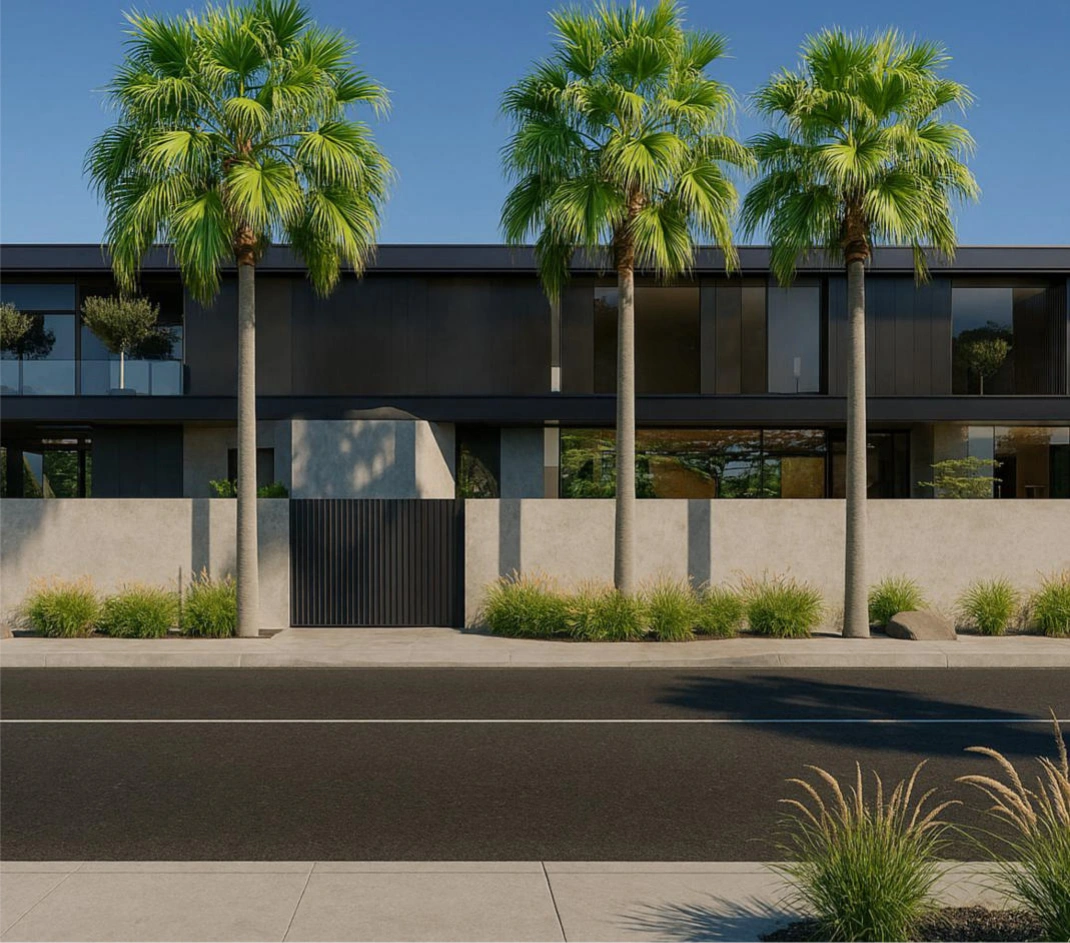
Located in Al Wasl, Dubai, this exclusive B+G+1 Residential Villa represents a landmark project in high-end residential construction, exemplifying modern design concepts and superior attention to detail. With a total size of 3,000 square feet and a project valuation of AED 21M, the villa redefines sophistication and sets a new benchmark for luxury living in one of Dubai's most prestigious neighborhoods. Its construction is tailored to meet stringent client requirements, ensuring harmony between form and functionality while optimizing the use of premium-grade materials and sustainable practices.
The project scope included the complete architectural and structural construction of the basement, ground floor, and first floor of the villa, each built to maximize space optimization and aesthetic appeal. Challenges such as implementing advanced building systems within the constrained urban location of Al Wasl were met with innovative techniques and meticulous management. State-of-the-art technologies and quality control measures were utilized throughout the construction process, including structural reinforcement, thermal insulation, and high-efficiency HVAC systems, ensuring durability and comfort in every detail.
Key deliverables consist of bespoke interior spaces, expansive living areas, and sophisticated exterior landscapes, integrating perfectly with the surroundings. From foundation work to finishing touches, the villa embodies contemporary elegance with a smooth blend of practicality. Designed and completed on schedule, the project stands as a testament to our commitment to timely delivery and exceeding client expectations.
Ready to Begin?
Meet with our lead architects to discuss your plot, lifestyle, budget, and timeline. We’ll outline a tailored roadmap for your villa.