
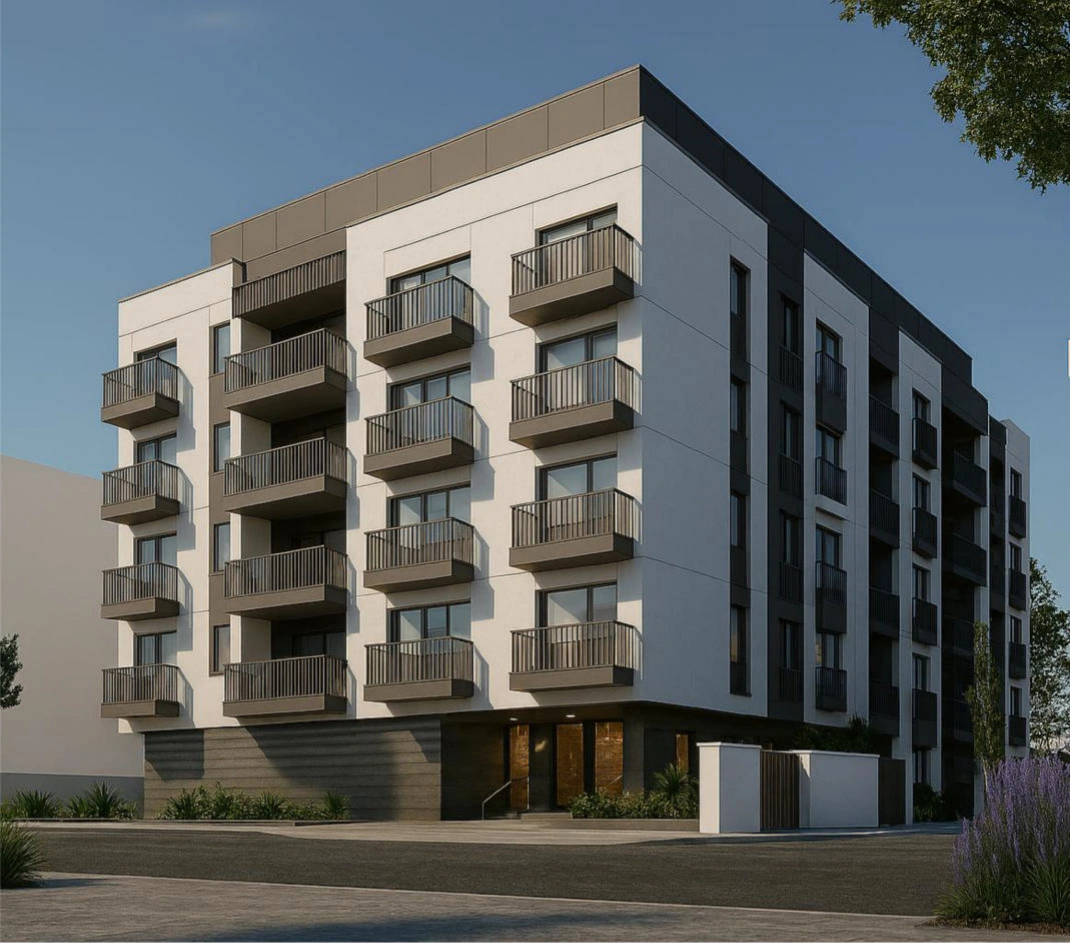
B + G +6 Floors Residential Building
- Location
- Al Warsan
- Scope
- Residential
- Status
- Completed
- Project value
- AED 30.3M
The B + G +6 Floors Residential Building project in Al Warsan embodies modern urban elegance and exceptional craftsmanship, designed to meet the growing demand for premium residential spaces in Dubai. Covering an area of 1000 square meters, the construction project is valued at AED 30.3 million and redefines community living by delivering functional yet luxurious residential units.
The scope emphasizes the creation of a secure, sustainable, and aesthetically pleasing residential infrastructure with meticulous planning and attention to detail. The construction methodology integrates advanced engineering practices, cutting-edge materials, and an unwavering commitment to quality. Each phase of construction - from foundation work to façade completion - has been carefully executed to meet both regional building codes and global standards of excellence.
Key features of the development include modern architectural design, state-of-the-art interiors, ample parking facilities, community amenities, and dedicated green spaces to promote eco-friendly living. Despite the challenges of managing a project of this scale within a bustling urban environment, strict adherence to timelines, resource optimization, and proactive stakeholder collaboration have enabled consistent progress. This ambitious development was delivered on schedule, enhancing the Al Warsan area's residential offerings and contributing to Dubai's dynamic real estate landscape.
Ready to Begin?
Meet with our lead architects to discuss your plot, lifestyle, budget, and timeline. We’ll outline a tailored roadmap for your villa.