
G + 1 + R Villa Project, Classified Location
- Location
- Classified
- Scope
- Residential
- Status
- Completed
- Project value
- AED 18M
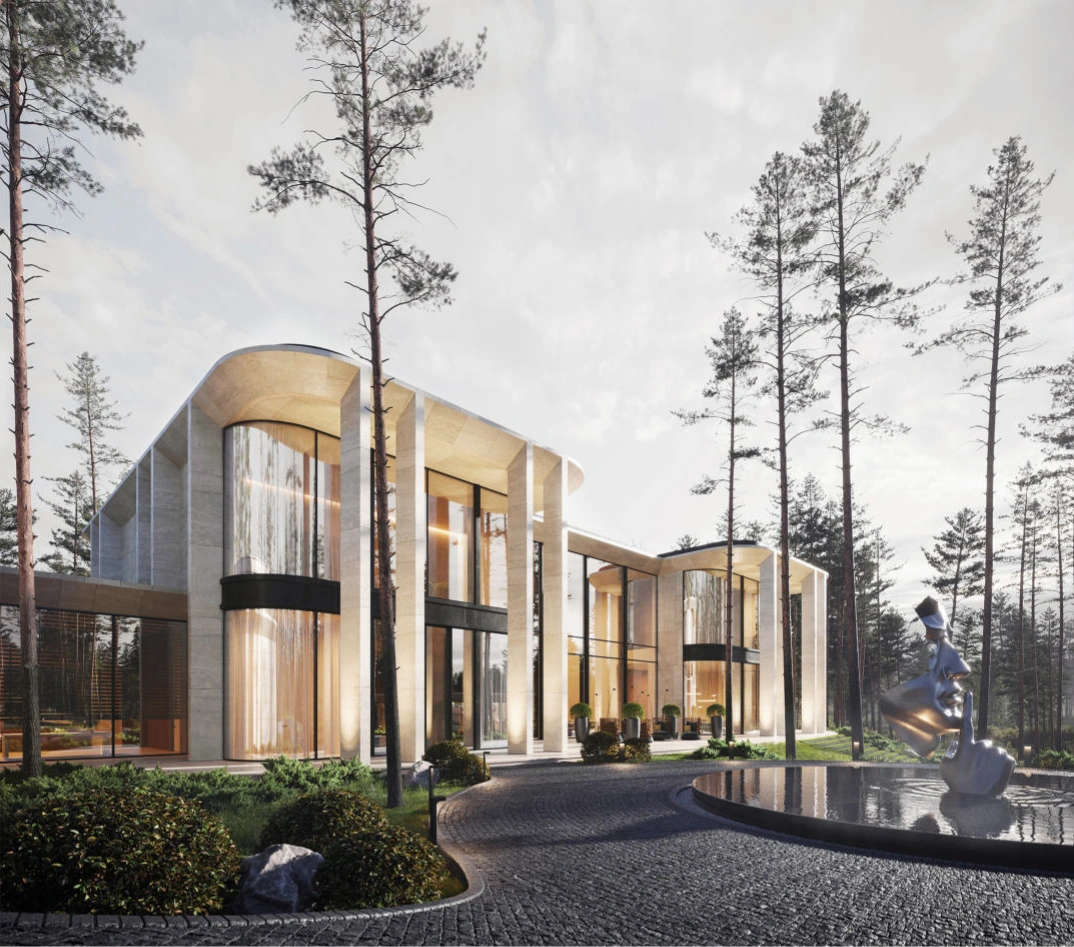
The villa features a sprawling ground floor, a beautifully appointed first floor, and a functional rooftop - each designed to set a new benchmark in contemporary woodland living. The project faced the exciting challenge of designing within a mature forest setting, requiring a delicate balance between preserving the natural landscape and introducing a bold architectural footprint. Employing cutting-edge construction methodologies, our team utilized state-of-the-art materials - such as sweeping curved concrete rooflines, majestic vertical stone pillars, and expansive double-height glass facades - to ensure precision, quality, and sustainability at every stage of development. By integrating advanced structural engineering with these massive glazing systems, the residence maximizes natural light and provides uninterrupted, panoramic views of the towering pines, reflecting a perfect synthesis of monumental elegance and environmental harmony.
Ready to Begin?
Meet with our lead architects to discuss your plot, lifestyle, budget, and timeline. We’ll outline a tailored roadmap for your villa.