
G + P + 10 Floors Residential Building
- Location
- Al Furjan
- Scope
- Residential
- Status
- Completed
- Project value
- AED 60M
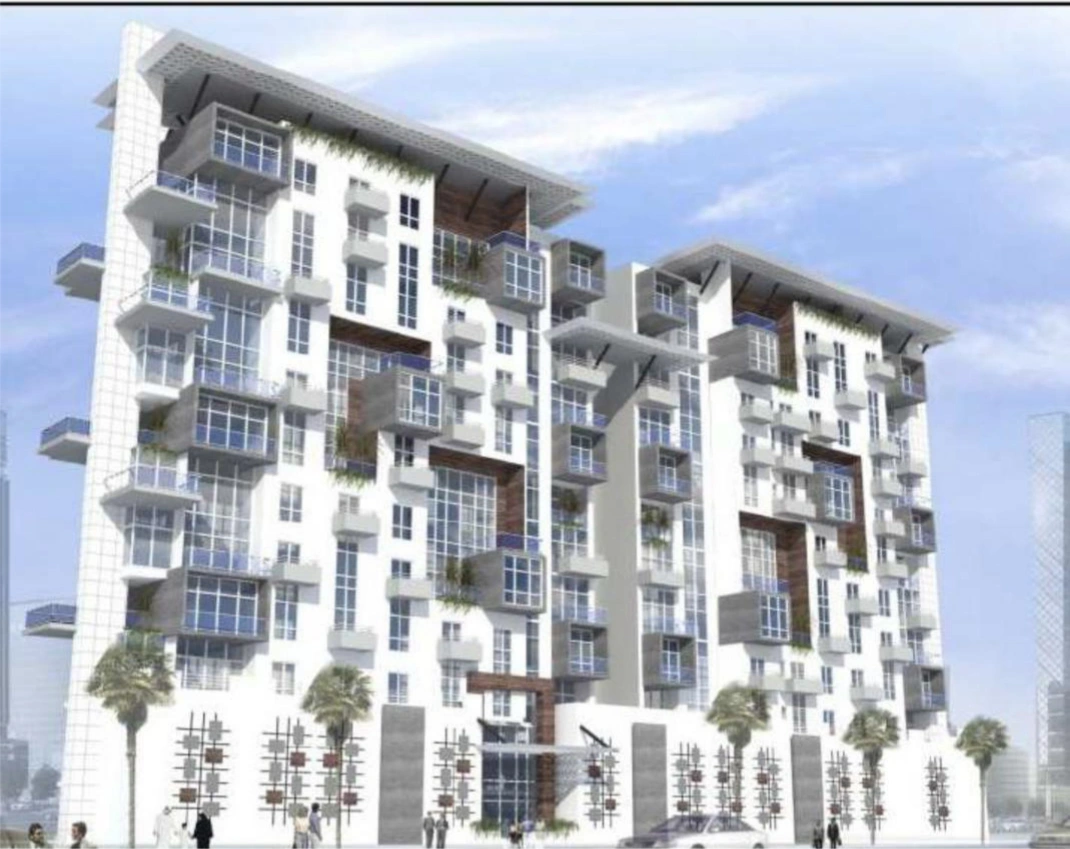
The construction of the G + P + 10 Floors Residential Building in Al Furjan represents a milestone in Dubai's premium residential landscape. Encompassing over 23,000 square meters, this AED 60 million project reflects a blend of modern architecture and functionality, designed to meet the growing demand for upscale living spaces while harmonizing with the surrounding community. The project scope covers the complete development of a ground floor, podium level, and 10 residential floors, ensuring optimal space utilization and seamless integration of aesthetic and structural elements.
Throughout the project, our team carefully navigated challenges such as tight deadlines, efficient resource optimization, and maintaining strict compliance with Dubai's rigorous construction standards. Leveraging advanced construction methodologies, including reinforced concrete frameworks, sustainable materials, and cutting-edge technology, we ensured durability, energy efficiency, and superior craftsmanship at every phase of the building process. Rigorous quality control measures were employed to deliver exceptional finishes, ensuring a residence defined by premium living standards.
Key features include spacious residential units, intelligently designed layouts, contemporary interiors, and accessible communal amenities to enhance the lifestyle of residents. Positioned in the fast-developing Al Furjan community, this modern residential complex promises connectivity, luxury, and convenience. Despite the complexity of this large-scale project, we ensured consistent progress, on-time delivery, and adherence to the highest standards of construction excellence. This landmark building further reinforces our commitment to redefining residential living in Dubai.
Ready to Begin?
Meet with our lead architects to discuss your plot, lifestyle, budget, and timeline. We’ll outline a tailored roadmap for your villa.