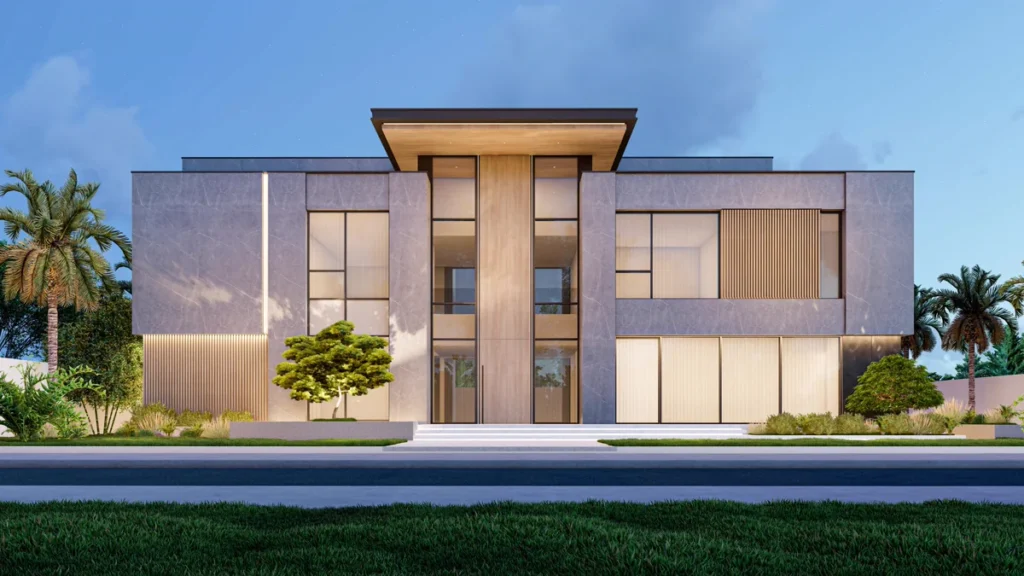
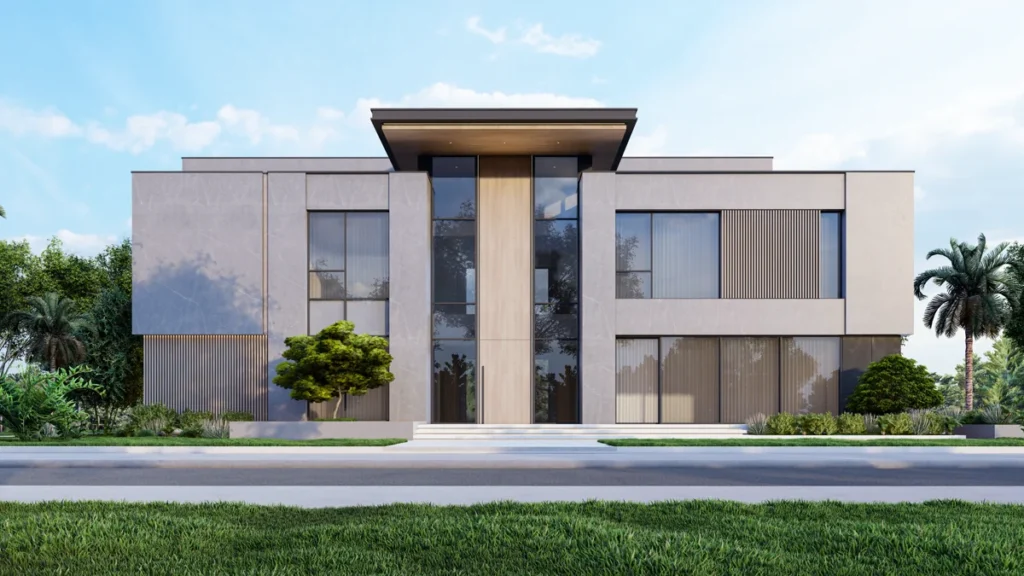
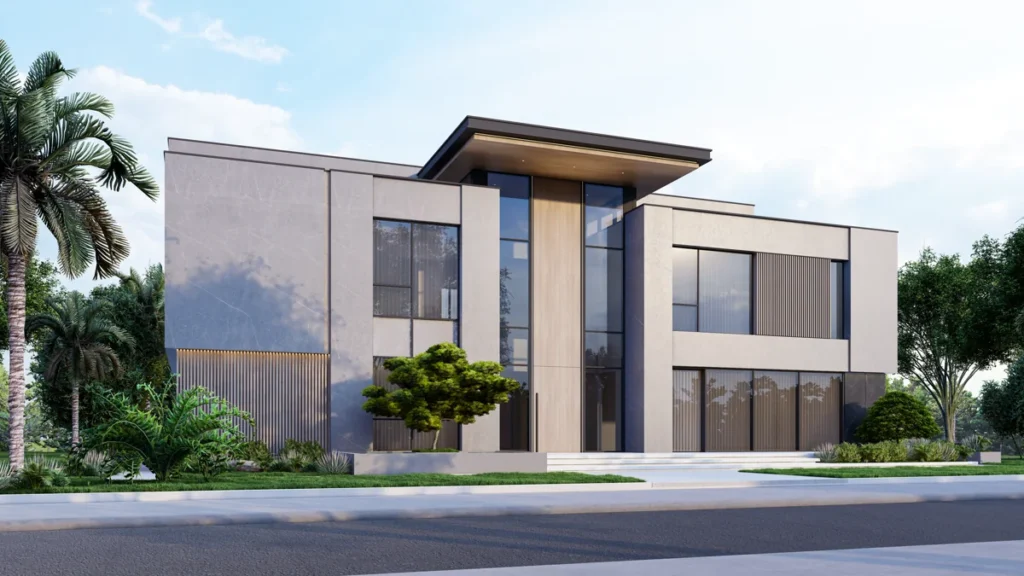
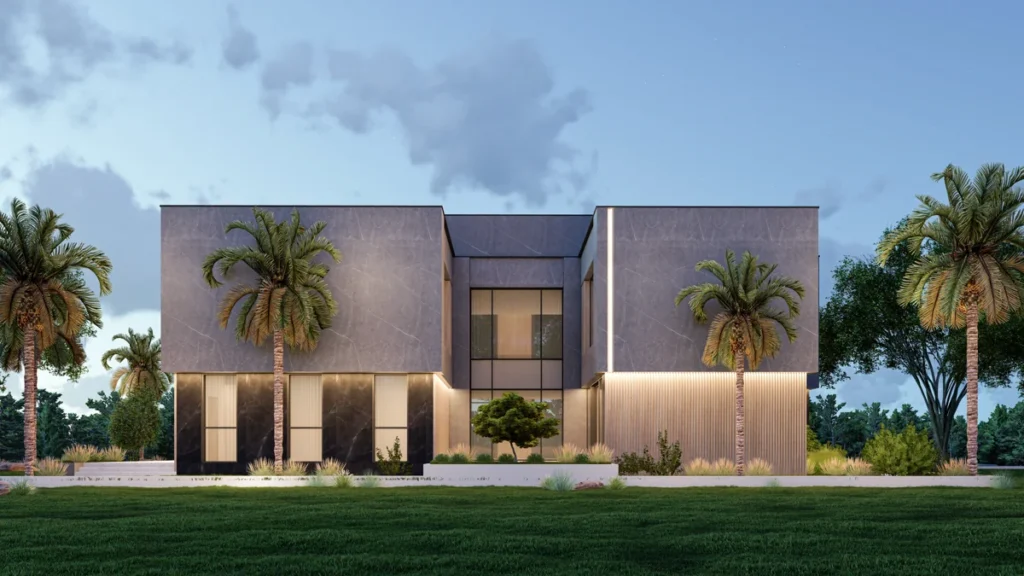
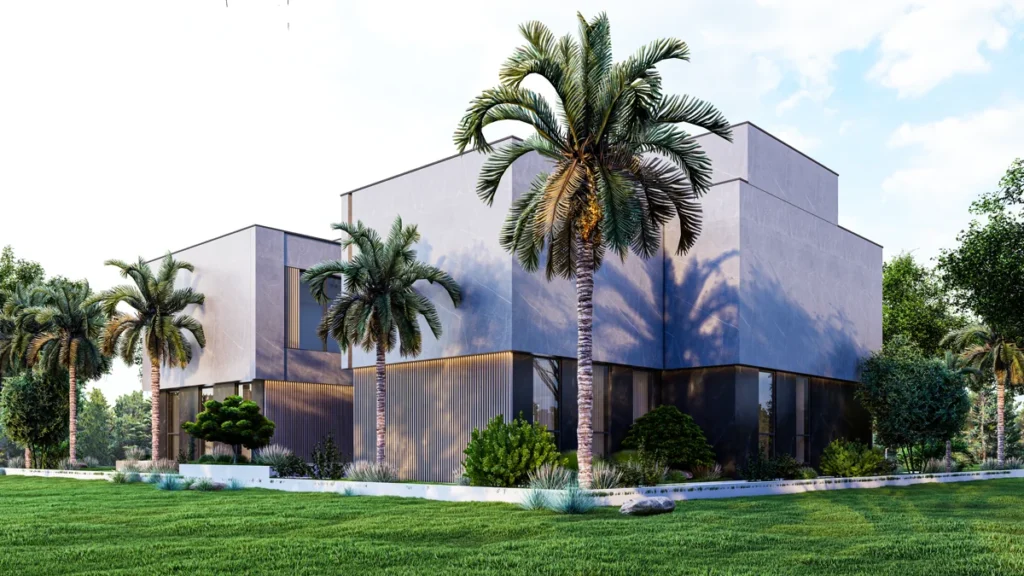
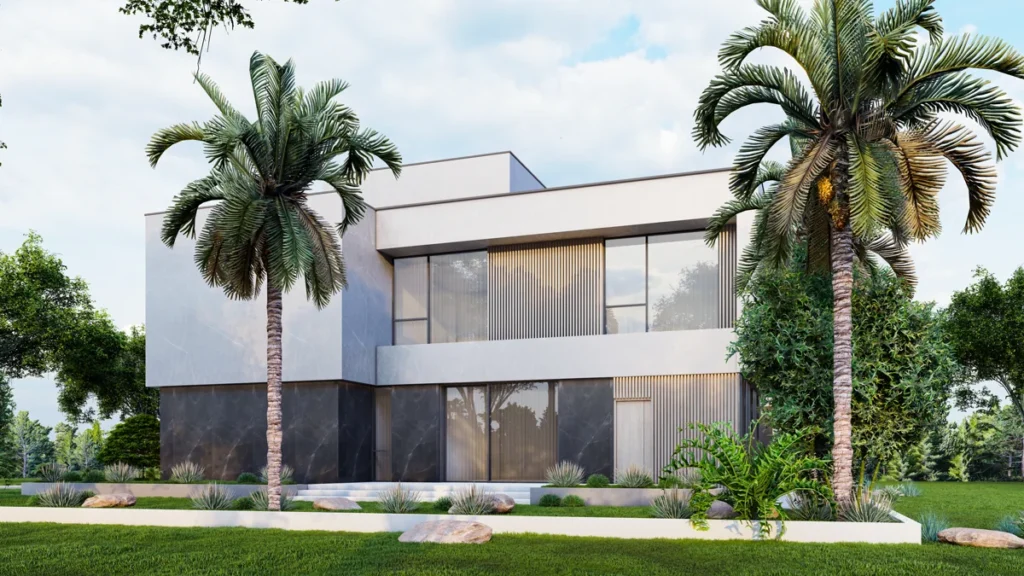
Al Mujassam Architects was commissioned to design a luxury private villa that combines sculpted geometric volumes with a refined material palette of stone, timber, and glass. The result is a bold, symmetrical façade composition that communicates prestige while remaining warm and inviting.
The main elevation is anchored by a dramatic double-height entry portal in warm wood, framed by full-height glazing that floods the foyer with natural light. Flanking wings in soft grey stone are articulated with slender vertical fins and carefully proportioned window openings, balancing privacy with expansive views to the landscaped gardens. By day, the clean lines and generous glazing emphasize a strong horizontal datum; by night, concealed linear lighting washes the stone surfaces, accentuating depth and shadow.
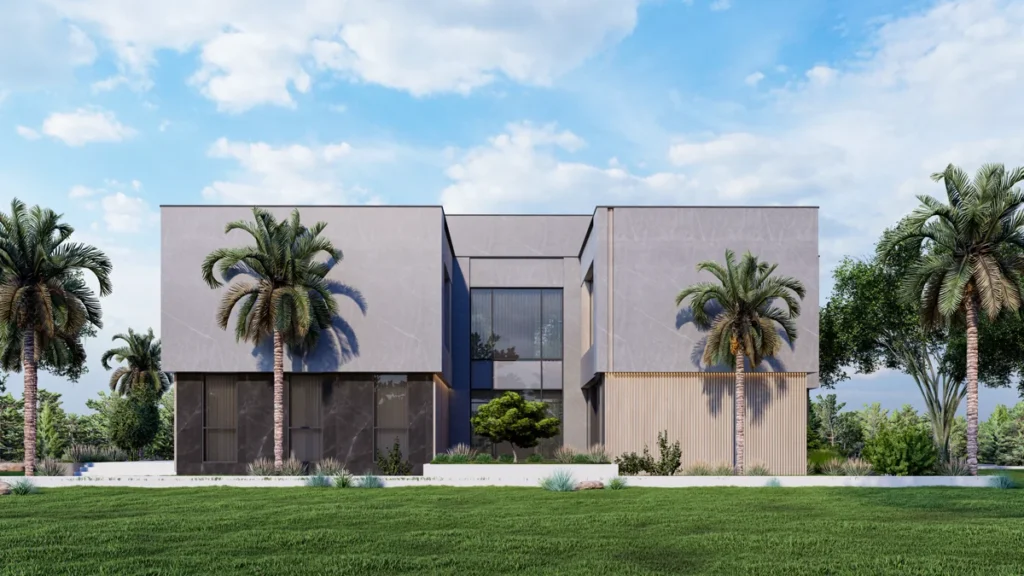
Around the villa, the façades are treated as a continuous architectural experience. The rear elevation features paired cubic volumes and a central glazed link, with textured cladding and ribbed panels that add rhythm and scale. Lush palm trees, layered planting beds, and manicured lawns soften the strong geometry and create a resort-like setting, ensuring the villa sits comfortably within its green surroundings.
Material transitions are handled with precision: dark stone bases ground the structure, light stone panels lift the upper volumes, and vertical timber screens introduce a touch of warmth and intimacy to key living areas. This disciplined yet expressive approach to massing and detailing reflects Al Mujassam Architects’ commitment to timeless contemporary design, where architecture and landscape work together to craft a distinctive luxury residence.